
Description
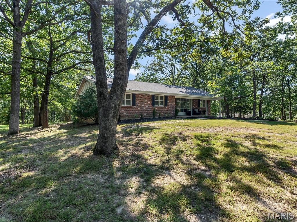
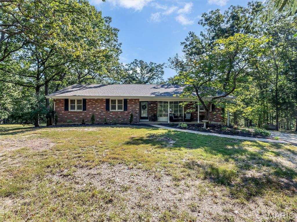
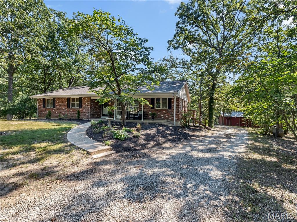
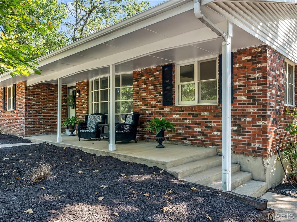
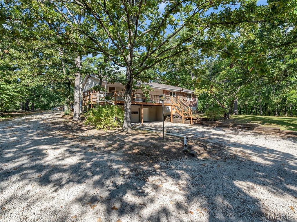
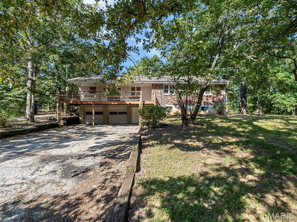
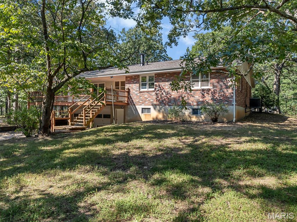
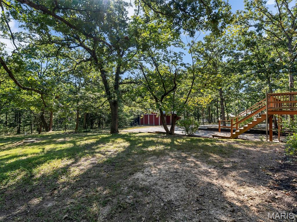
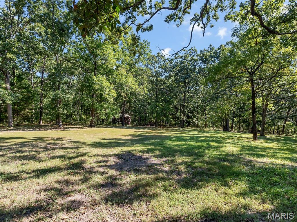
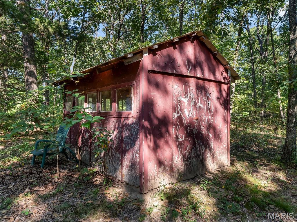
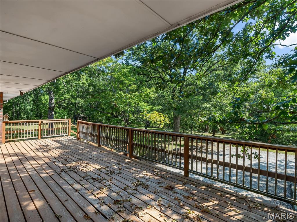
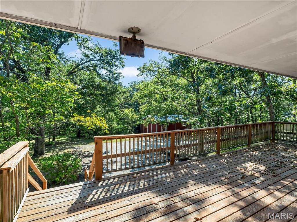
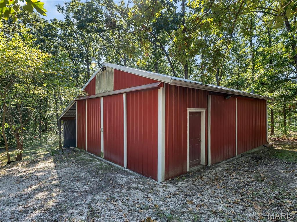
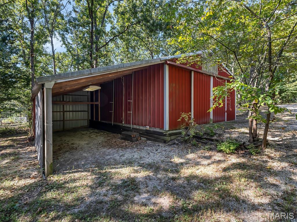
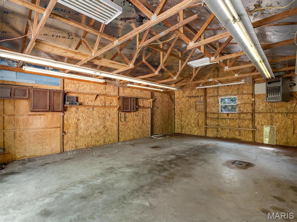
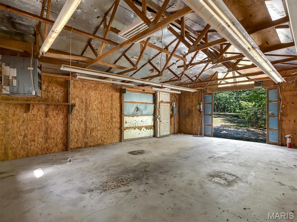
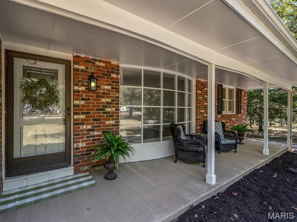
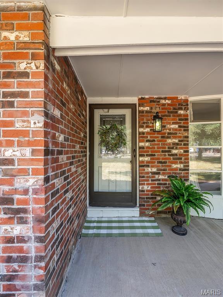
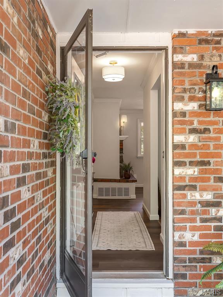
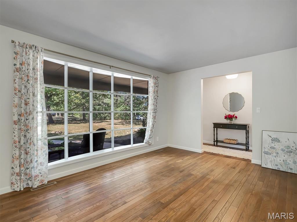
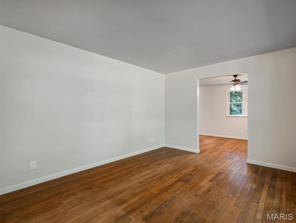
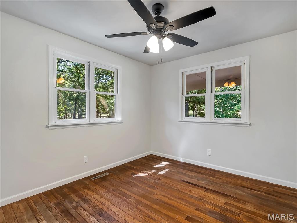
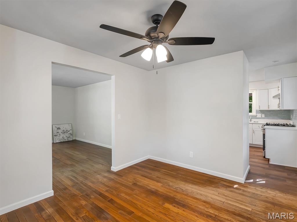
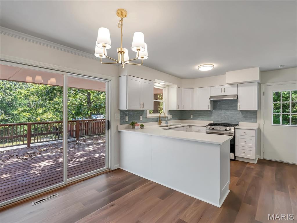
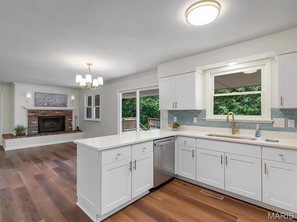
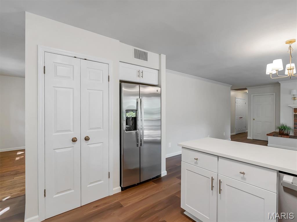
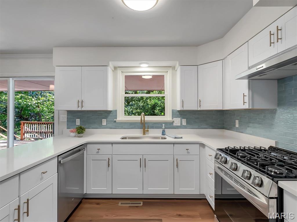
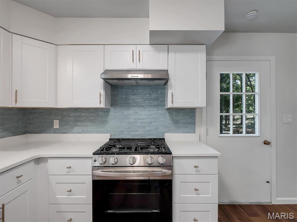
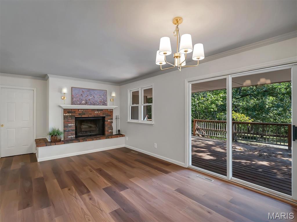
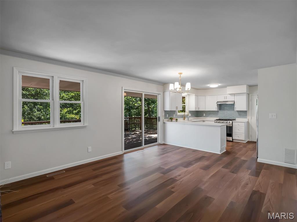
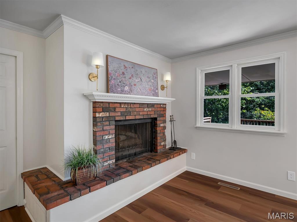
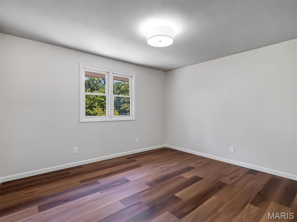
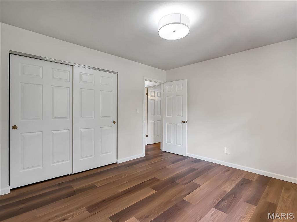
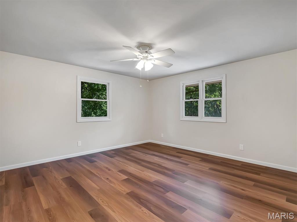
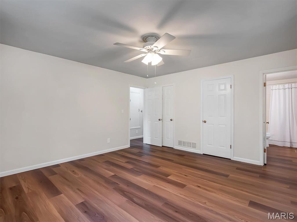
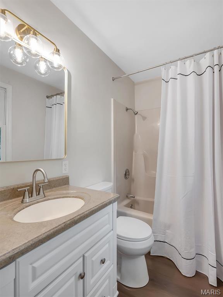
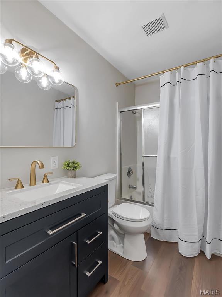
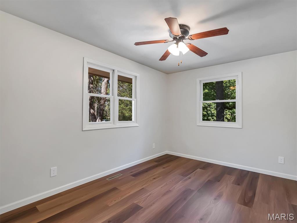
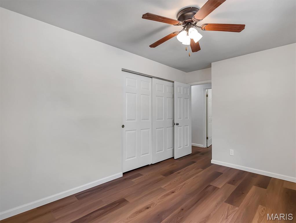
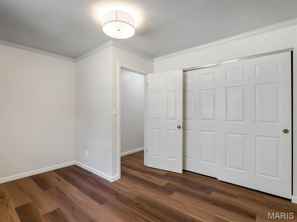
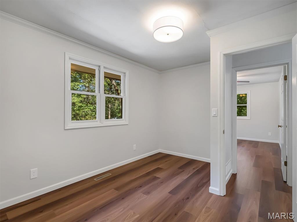
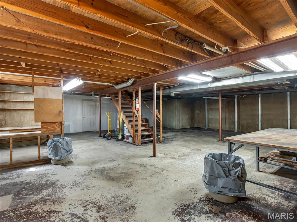
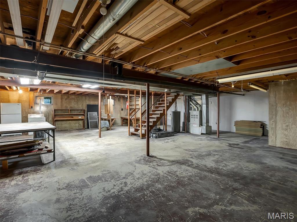
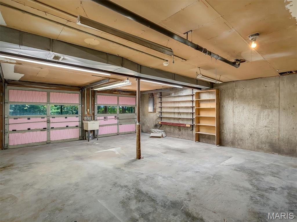
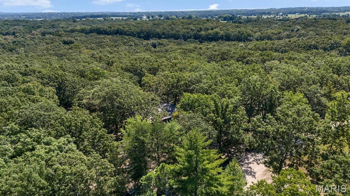
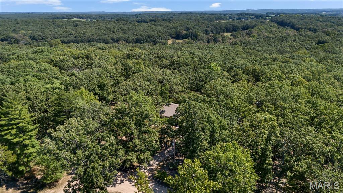
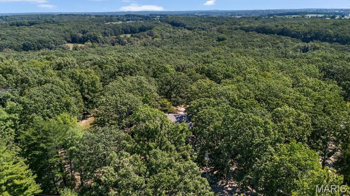
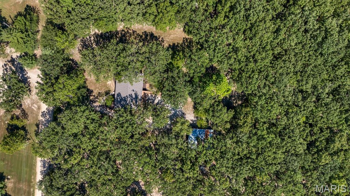
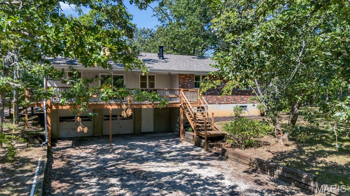
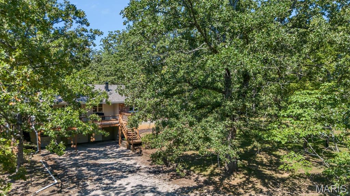
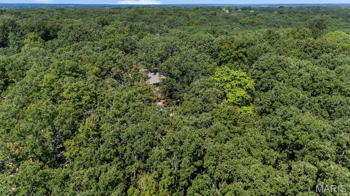
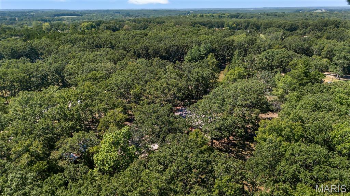
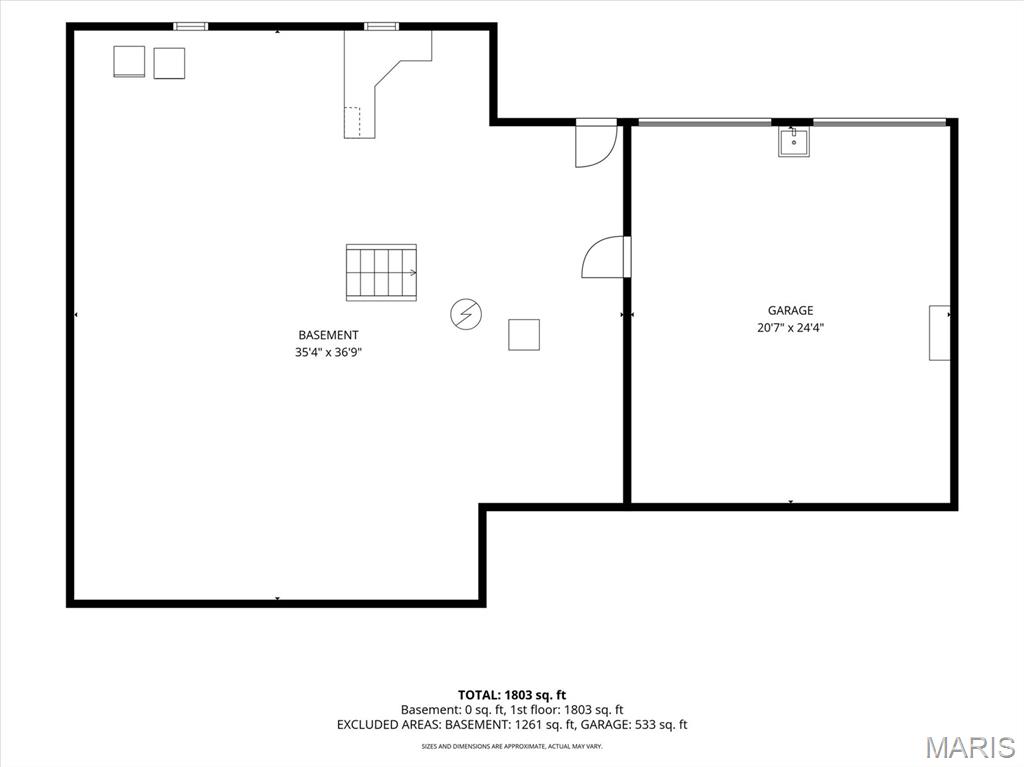
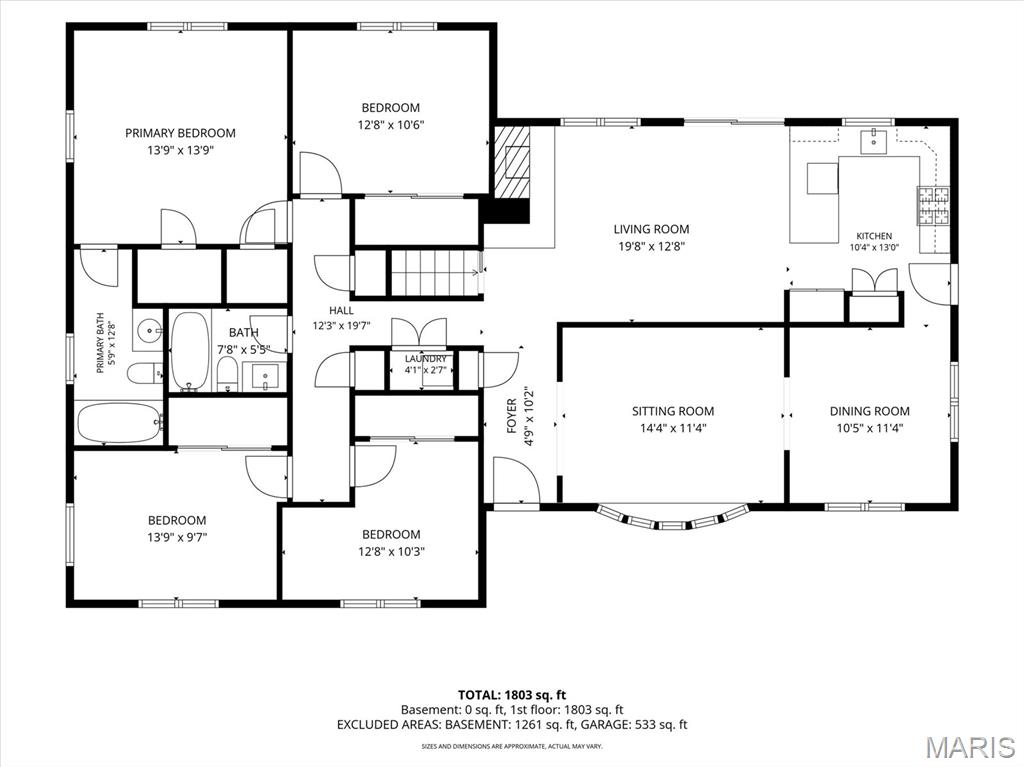
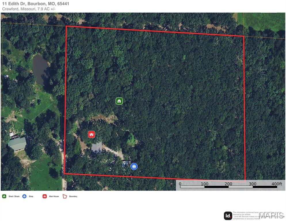
Escape to the peace and privacy of nearly 8 acres with this inviting 4-bedroom, 2-bath brick home, located just outside of town. Inside, you'll find a new kitchen, new flooring, and a cozy wood-burning fireplace that makes the Family Room feel warm and welcoming. A charming garden window brings natural light indoors, while the covered front porch offers a perfect place to relax. Step onto the partially shaded back deck and enjoy tranquil views of the mostly wooded acreage, complete with trails for walking, exploring, or enjoying nature. The home also features a new roof, a tuck-under 2-car garage, and an unfinished walk-out basement offering excellent potential for additional living space, storage, or a workshop. Outside, a detached 24' x 32' shop is ready for projects, hobbies, or equipment, featuring barn doors, a concrete floor, electricity, and an attached lean-to. A separate garden shed provides even more storage. With abundant space, privacy, and versatile outbuildings - all within easy reach of town - this property offers the ideal blend of country living and everyday convenience. 30' x 12' deck, partially covered. Covered front porch. 24' x 32' Shop w/ barn doors, concrete floor, electric, and 14' x 32' lean-to. Roof replaced in 2026
Details
| MLS # | 26052281 |
|---|---|
| Listing Type | For Sale |
| Style | House |
| Sub-Type | Resale |
| Status | Active |
| Year | 1976 |
| Days On Site | 16 |
| Listing Provided By | Legacy Realty | Sonya Sewald |
Features
| Bed(s) | 4 |
|---|---|
| Bath(s) | 2 Total |
| SQ Feet | 1,844 |
| Garage | 2 |
| Basement | Y |
| Story(s) | 1 |
| Acreage | 7.90 |
| Property View | Trees, Woods |
Interior
| Rooms Total | 10 |
|---|---|
| Cooling | Ceiling Fan(s) |
| Heating | Forced Air, Propane, Wood |
| Interior Features | Center Hall Floorplan |
| Appliances | Dishwasher, Free-Standing Gas Oven, Free-Standing Refrigerator |
Exterior
| Roof | Architectural Shingle |
|---|---|
| Construction Materials | Brick |
| Lot Features | Adjoins Wooded Area, Back Yard, Scattered Woods |
Parking
| Garage Yes / No | Yes |
|---|---|
| Attached Garage Yes / No | Yes |
| Parking Features | Additional Parking, Basement, Garage, Garage Faces Rear, Inside Entrance |
Location
| Senior Community Yes / No | No |
|---|
Utilities
| Utilities | Electricity Connected |
|---|---|
| Electric | 220 Volts |
| Sewer | Septic Tank |
Taxes
| Property | 1315 |
|---|
Area Information
| State | MO |
|---|---|
| County | Crawford |
| City | Bourbon |
| Zip Code | 65441 |
| Area | Bourbon |
| School District | Bourbon High School |
| Elementary School | Bourbon Elementary School |
| High School | Bourbon High School |
| Listing VS Median (in 65441) | |
Price: $399,900 low | high Med: $255,000 sqft: 1,844 low | high Med: 1,720 $ / sqft: $217 low | high Med: $148 On site: 16 low | high Med: 52 | |
Market Activity 65441
Request a showing
Request a showing
 Listings courtesy of Maris MLS as distributed by MLS GRID.
Based on information submitted to the MLS GRID as of September 24, 2026 at 3:48:17 PM PDT All data is obtained from various sources and may not have been verified by broker or MLS GRID. Supplied Open House Information is subject to change without notice. All information should be independently reviewed and verified for accuracy. Properties may or may not be listed by the office/agent presenting the information.
The Digital Millennium Copyright Act of 1998, 17 U.S.C. § 512 (the “DMCA”) provides recourse for copyright owners who believe that material appearing on the Internet infringes their rights under U.S. copyright law. If you believe in good faith that any content or material made available in connection with our website or services infringes your copyright, you (or your agent) may send us a notice requesting that the content or material be removed, or access to it blocked. Notices must be sent in writing by email to DMCAnotice@MLSGrid.com.
Contact
Learn More About This Property

| State | MO |
|---|---|
| County | Crawford |
| City | Bourbon |
| Zip Code | 65441 |
| Area | Bourbon |
| School District | Bourbon High School |
| Elementary School | Bourbon Elementary School |
| High School | Bourbon High School |
| Listing VS Median (in 65441) | |
Price: $399,900 low | high Med: $255,000 sqft: 1,844 low | high Med: 1,720 $ / sqft: $217 low | high Med: $148 On site: 16 low | high Med: 52 | |
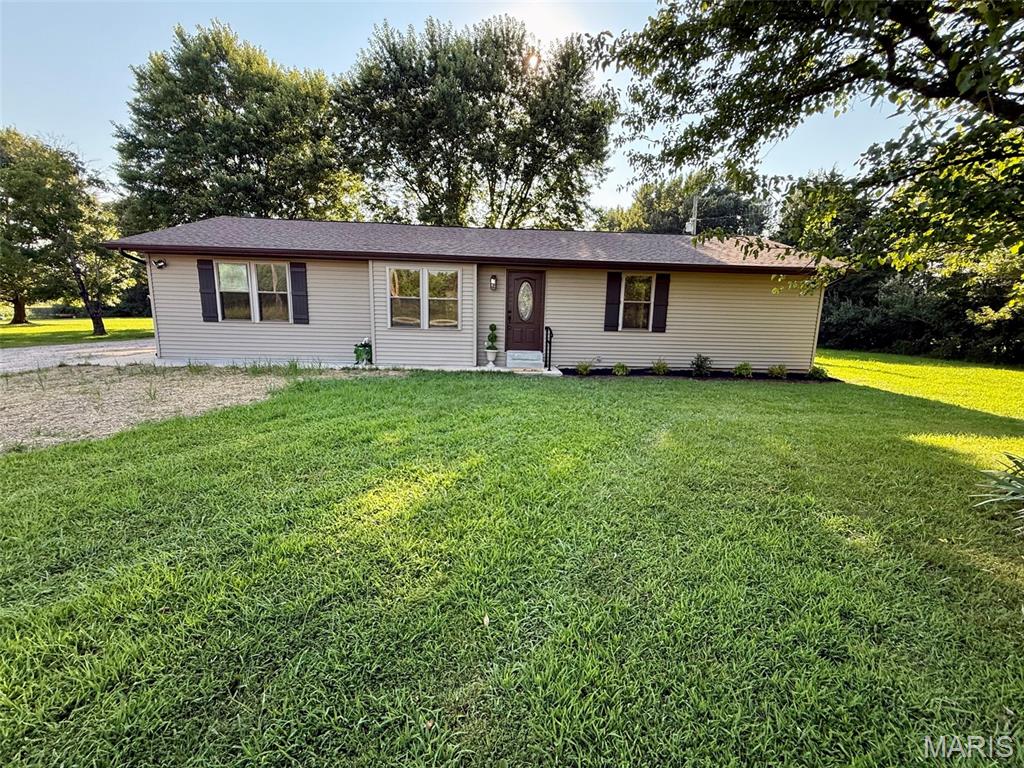 | $235,00020 Edith DriveBourbon, MO 65441 |
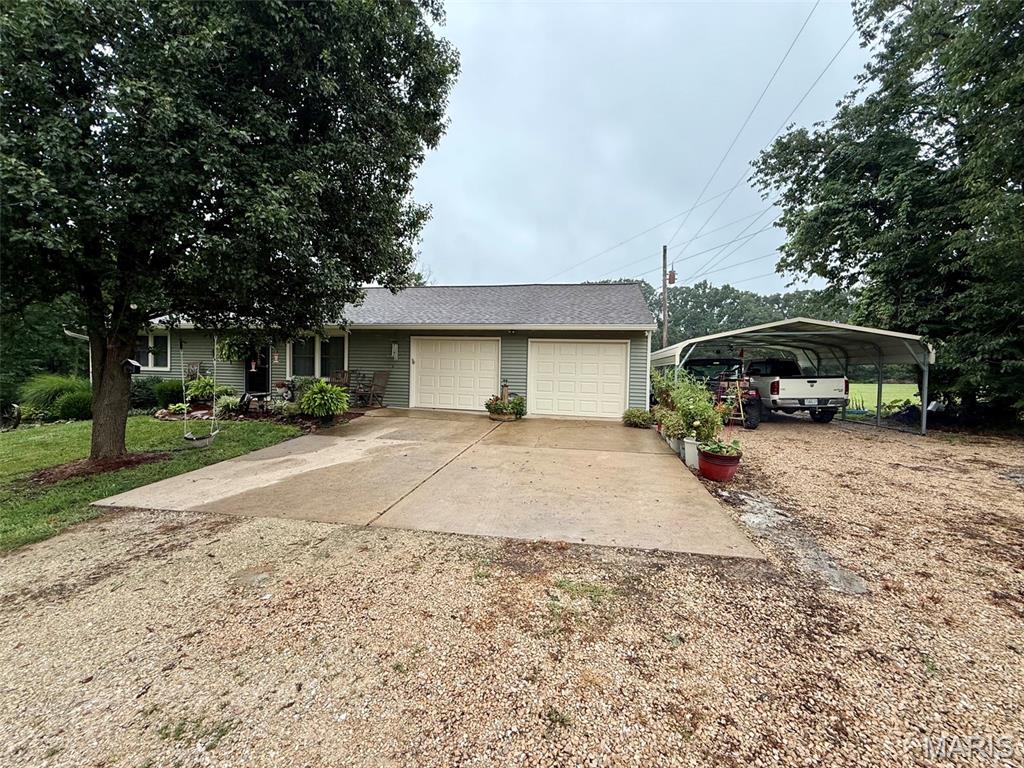 | $255,00066 Edith DriveBourbon, MO 65441 |
Listings courtesy of Maris MLS as distributed by MLS GRID.
Based on information submitted to the MLS GRID as of All data is obtained from various sources and may not have been verified by broker or MLS GRID. Supplied Open House Information is subject to change without notice. All information should be independently reviewed and verified for accuracy. Properties may or may not be listed by the office/agent presenting the information.
The Digital Millennium Copyright Act of 1998, 17 U.S.C. § 512 (the “DMCA”) provides recourse for copyright owners who believe that material appearing on the Internet infringes their rights under U.S. copyright law. If you believe in good faith that any content or material made available in connection with our website or services infringes your copyright, you (or your agent) may send us a notice requesting that the content or material be removed, or access to it blocked. Notices must be sent in writing by email to DMCAnotice@MLSGrid.com.
