
Description
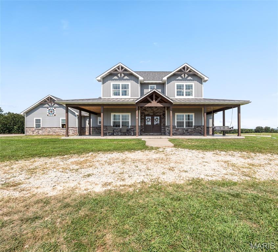
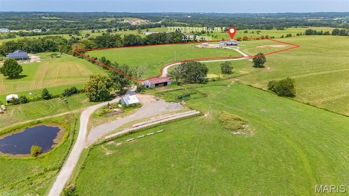
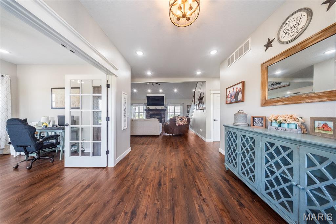
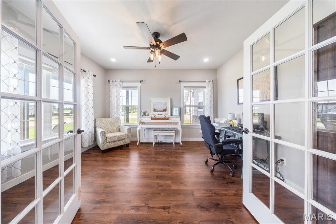
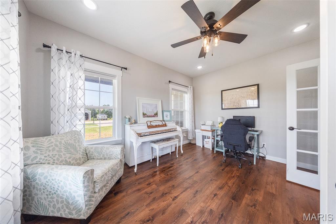
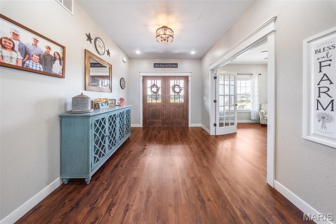
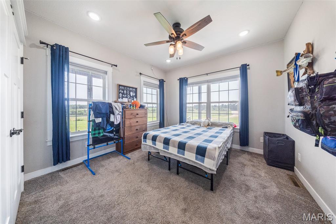
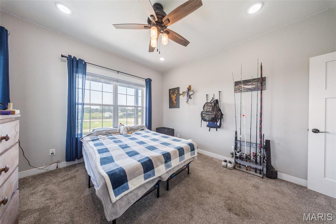
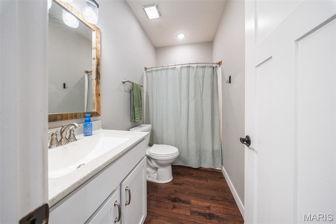
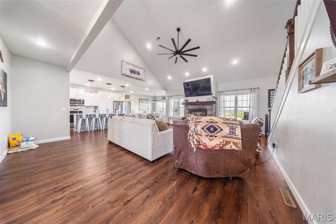
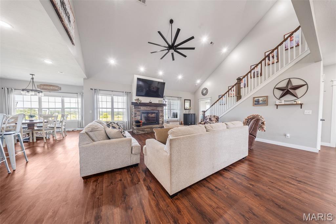
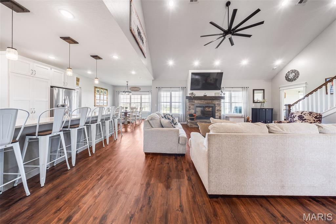
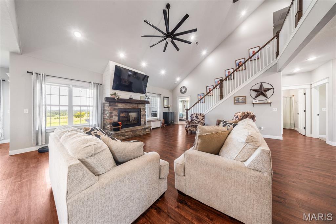
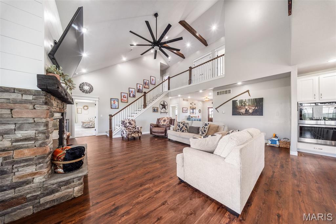
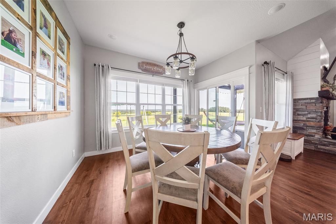
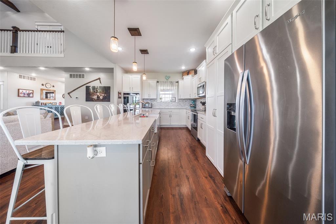
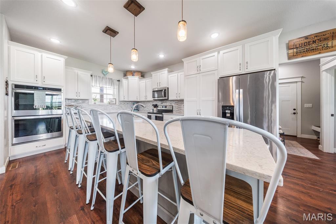
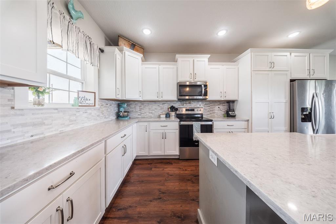
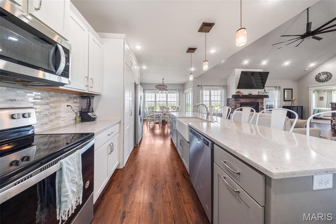
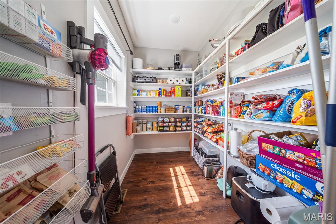
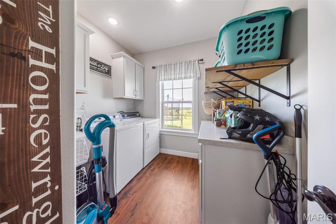
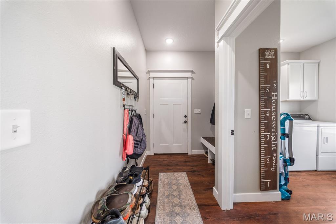
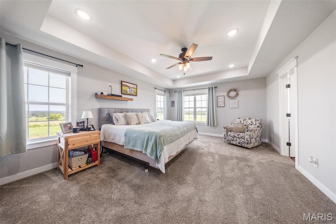
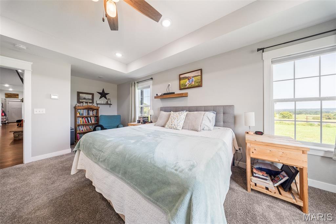
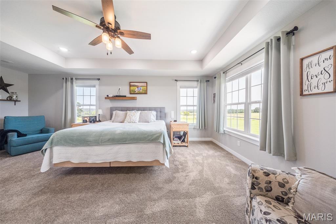
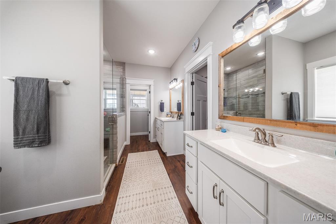
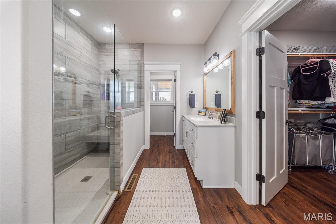
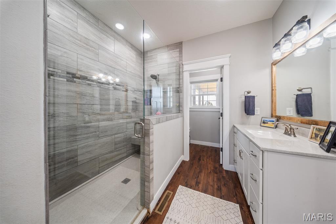
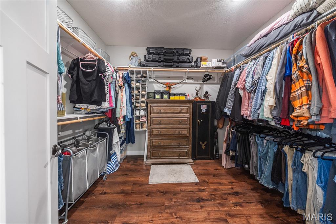
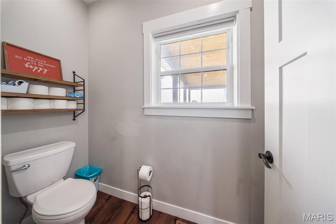
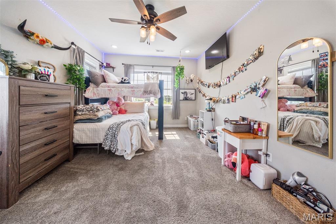
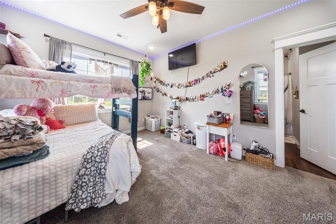
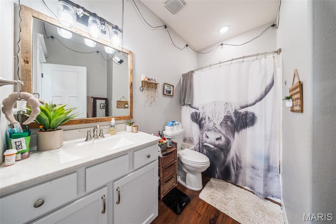
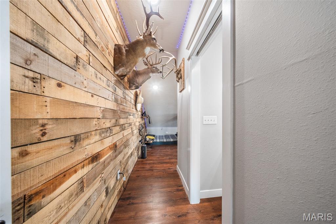
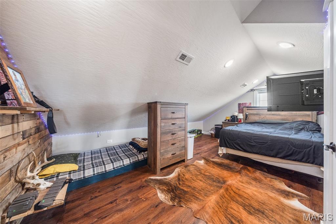
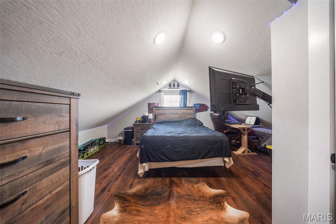
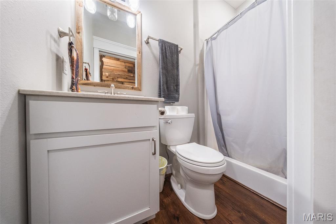
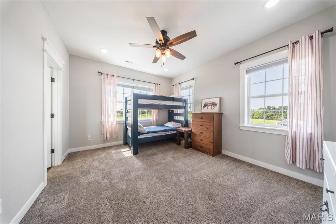
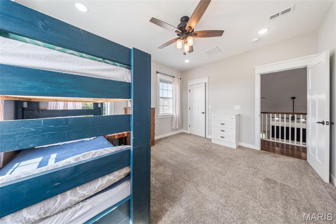
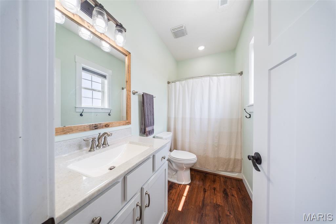
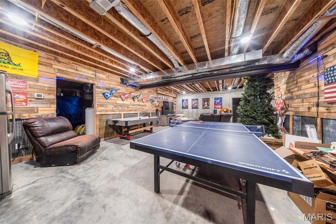
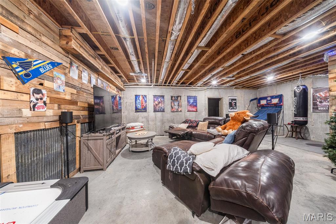
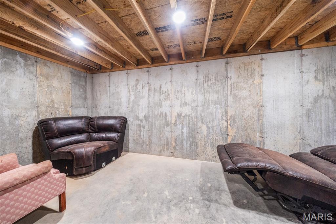
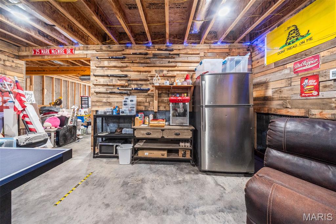
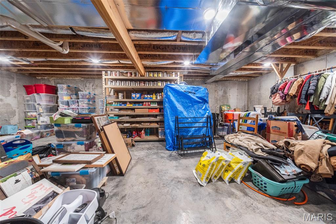
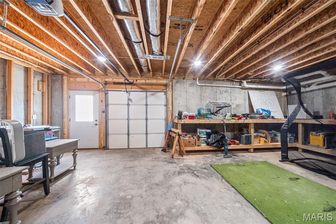
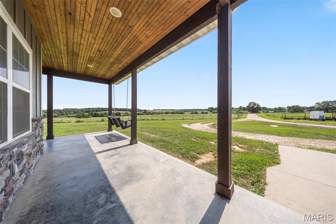
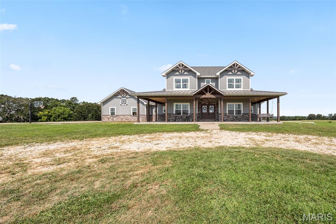
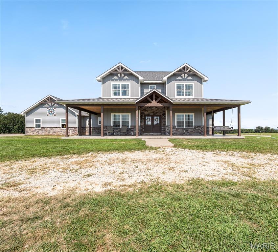
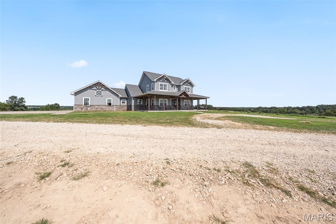
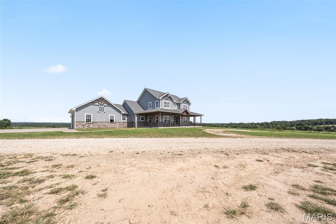
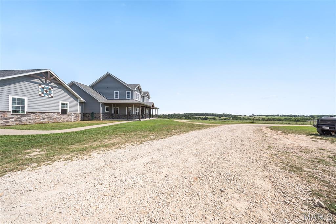
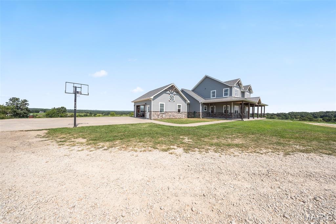
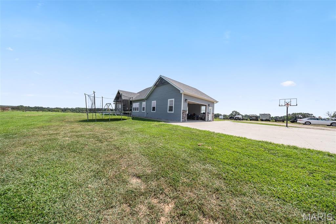
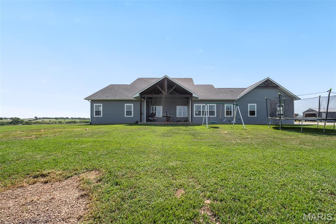
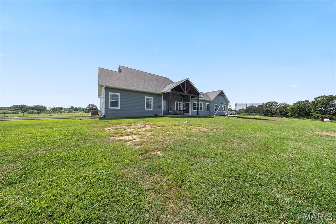
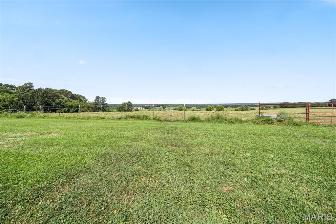
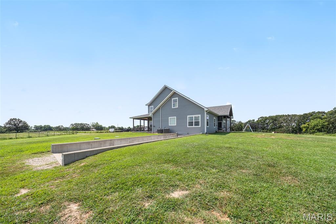
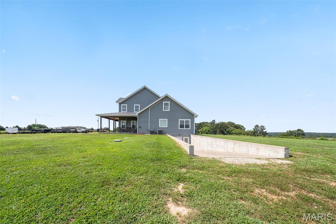
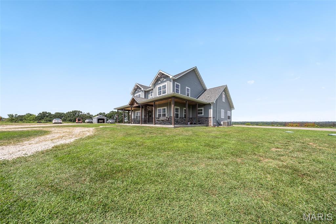
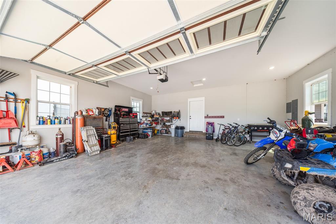
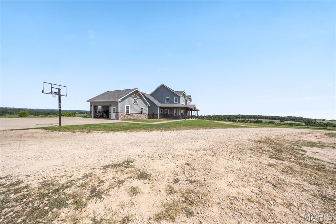
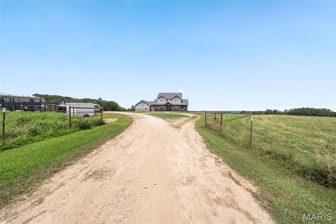
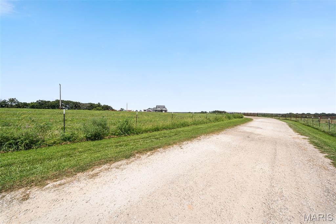
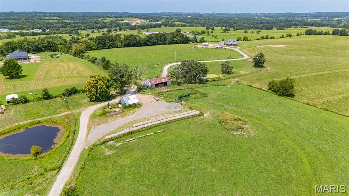
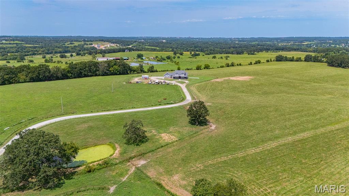
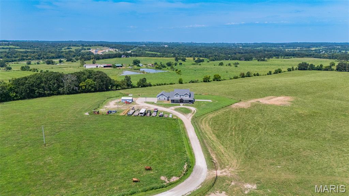
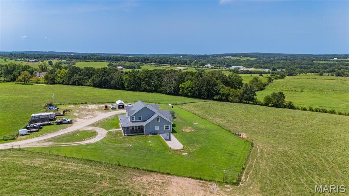
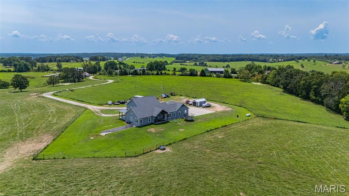
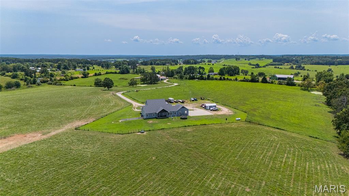
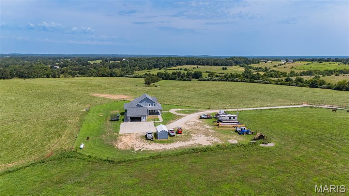
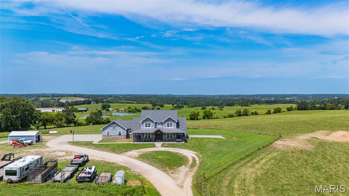
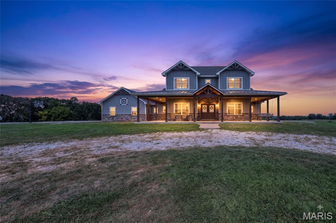
STUNNING HOME ON APPROX 13.5 ACRES! Just minutes from the vast amenities Rolla offers, this exceptional property boasts the perfect blend of luxury, privacy, income potential, and breathtaking Missouri hilltop views. The luxurious 5-bedroom, 5-bathroom home welcomes you through grand double doors into a spacious interior featuring luxury vinyl plank flooring, soaring cathedral ceilings, and an inviting electric fireplace accented with stone and shiplap. The open-concept design creates an effortless flow between the spacious living area, dining area, and stunning eat-in kitchen. The kitchen is highlighted by elegant quartz countertops, stainless steel appliances, a pot filler above the range, and a cleverly designed hidden walk-in pantry. A balcony overlooking the living area adds an impressive architectural touch. The spacious primary suite offers a walk-in closet and private bath featuring dual vanities and a beautifully tiled shower. Additional highlights include four more bedrooms, four additional bathrooms, a dedicated office, and an unfinished basement offering excellent potential for future expansion. Outside, the possibilities are endless with approximately 13.5 acres of picturesque Missouri hilltop views. A truly remarkable property offering luxury living, recreational opportunities, and agricultural potential-all just minutes from town.
Details
| MLS # | 26051411 |
|---|---|
| Listing Type | For Sale |
| Style | House |
| Sub-Type | Resale |
| Status | Active Under Contract |
| Year | 2020 |
| Days On Site | 90 |
| Listing Provided By | EXP Realty, LLC | Taylor Friend |
Features
| Bed(s) | 5 |
|---|---|
| Bath(s) | 5 Total |
| SQ Feet | 3,194 |
| Garage | 2 |
| Basement | Y |
| Story(s) | 2 |
| Acreage | 13.50 |
| Property View | Panoramic, Pasture, Pond, Rural |
Interior
| Rooms Total | 13 |
|---|---|
| Cooling | Central Air, Electric |
| Heating | Electric, Propane, Heat Pump |
| Interior Features | Breakfast Bar, Breakfast Room, Cathedral Ceiling(s), Ceiling Fan(s), Double Vanity, Eat-in Kitchen, Entrance Foyer, Granite Counters, Kitchen Island, Kitchen/Dining Room Combo, Open Floorplan, Recessed Lighting, Shower, Storage, Tray Ceiling(s), Walk-In Closet(s), Walk-In Pantry |
| Appliances | Stainless Steel Appliance(s), Dishwasher, Disposal, Microwave, Range, Refrigerator, Wall Oven, Electric Water Heater, Water Softener |
Exterior
| Roof | Architectural Shingle, Pitched/Sloped |
|---|---|
| Construction Materials | Stone Veneer, Brick Veneer, Vinyl Siding |
| Lot Features | Back Yard, Front Yard, Gently Rolling, Irregular Lot, Views |
| Fencing | Cross Fenced, Perimeter |
Parking
| Garage Yes / No | Yes |
|---|---|
| Attached Garage Yes / No | Yes |
| Parking Features | Additional Parking, Attached, Circular Driveway, Garage, Garage Door Opener, Garage Faces Side, RV Access/Parking |
Utilities
| Utilities | Electricity Connected, Propane |
|---|---|
| Electric | 220 Volts |
| Sewer | Septic Tank |
Taxes
| Property | 5008 |
|---|
Area Information
| State | MO |
|---|---|
| County | Phelps |
| City | Rolla |
| Zip Code | 65401 |
| Area | Rolla |
| School District | Rolla Sr. High |
| Elementary School | Mark Twain Elem. |
| High School | Rolla Sr. High |
| Listing VS Median (in 65401) | |
Price: $799,900 low | high Med: $291,200 sqft: 3,194 low | high Med: 2,284 $ / sqft: $250 low | high Med: $137 On site: 90 low | high Med: 129.5 | |
Market Activity 65401
Request a showing
Request a showing
 Listings courtesy of Maris MLS as distributed by MLS GRID.
Based on information submitted to the MLS GRID as of November 11, 2026 at 2:29:05 AM PST All data is obtained from various sources and may not have been verified by broker or MLS GRID. Supplied Open House Information is subject to change without notice. All information should be independently reviewed and verified for accuracy. Properties may or may not be listed by the office/agent presenting the information.
The Digital Millennium Copyright Act of 1998, 17 U.S.C. § 512 (the “DMCA”) provides recourse for copyright owners who believe that material appearing on the Internet infringes their rights under U.S. copyright law. If you believe in good faith that any content or material made available in connection with our website or services infringes your copyright, you (or your agent) may send us a notice requesting that the content or material be removed, or access to it blocked. Notices must be sent in writing by email to DMCAnotice@MLSGrid.com.
Contact
Learn More About This Property

| State | MO |
|---|---|
| County | Phelps |
| City | Rolla |
| Zip Code | 65401 |
| Area | Rolla |
| School District | Rolla Sr. High |
| Elementary School | Mark Twain Elem. |
| High School | Rolla Sr. High |
| Listing VS Median (in 65401) | |
Price: $799,900 low | high Med: $291,200 sqft: 3,194 low | high Med: 2,284 $ / sqft: $250 low | high Med: $137 On site: 90 low | high Med: 129.5 | |
Listings courtesy of Maris MLS as distributed by MLS GRID.
Based on information submitted to the MLS GRID as of All data is obtained from various sources and may not have been verified by broker or MLS GRID. Supplied Open House Information is subject to change without notice. All information should be independently reviewed and verified for accuracy. Properties may or may not be listed by the office/agent presenting the information.
The Digital Millennium Copyright Act of 1998, 17 U.S.C. § 512 (the “DMCA”) provides recourse for copyright owners who believe that material appearing on the Internet infringes their rights under U.S. copyright law. If you believe in good faith that any content or material made available in connection with our website or services infringes your copyright, you (or your agent) may send us a notice requesting that the content or material be removed, or access to it blocked. Notices must be sent in writing by email to DMCAnotice@MLSGrid.com.
