
Description
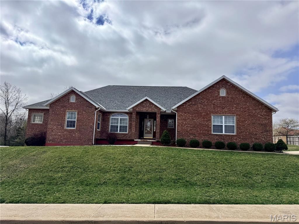
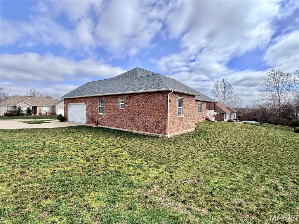
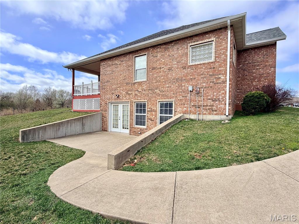
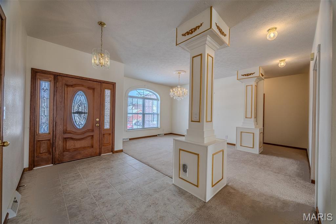
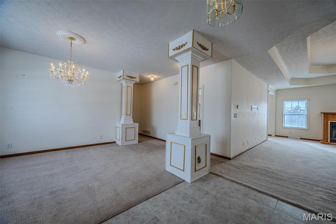
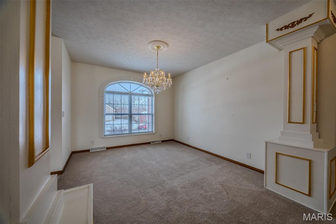
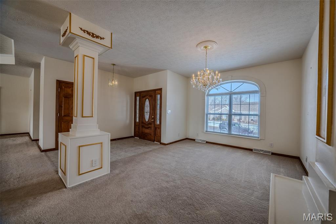
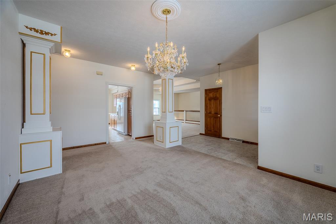
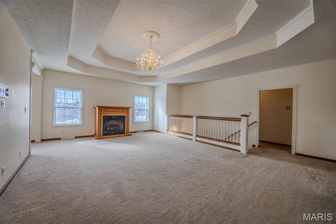
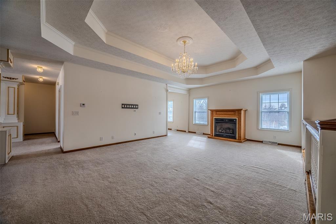
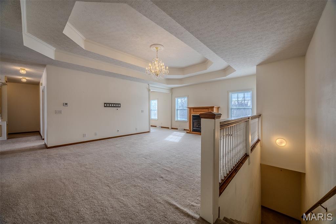
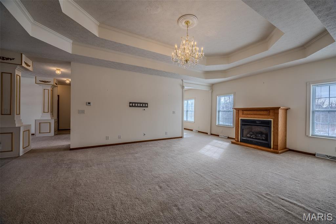
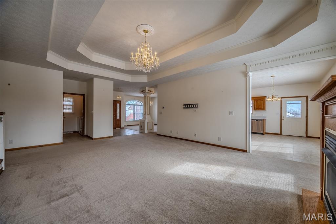
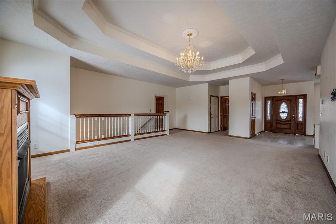
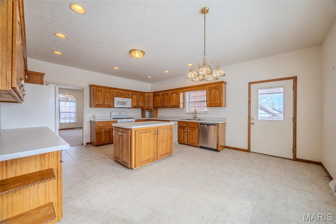
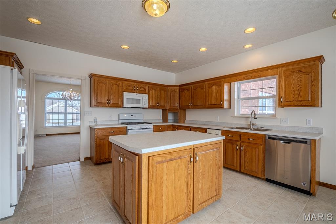
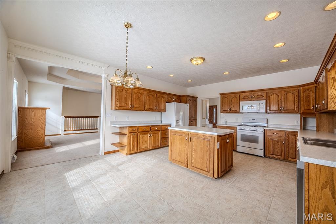
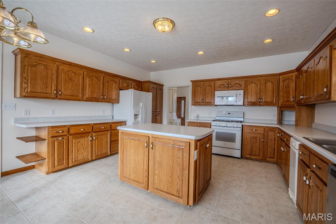
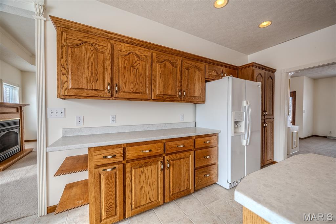
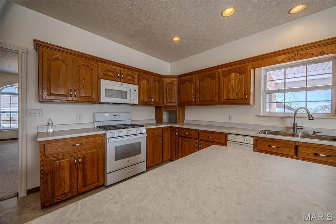
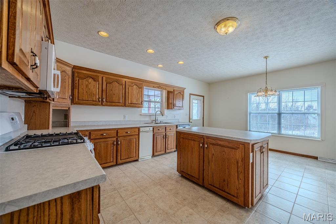
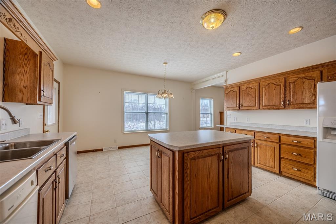
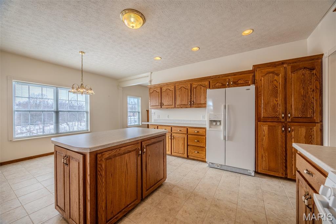
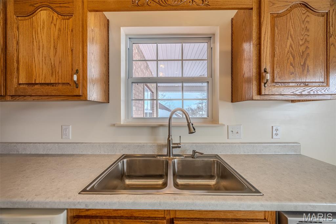
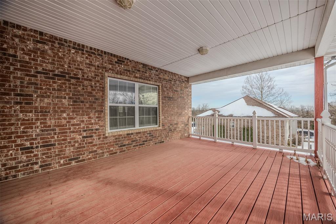
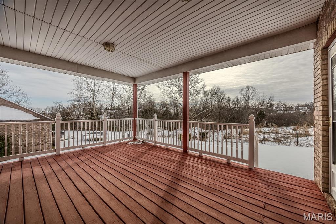
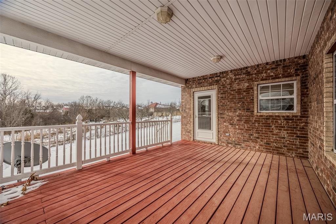
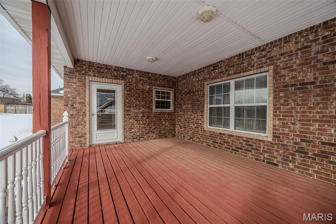
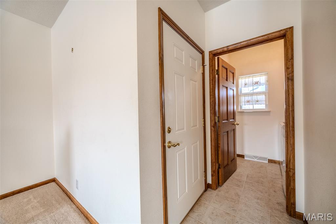
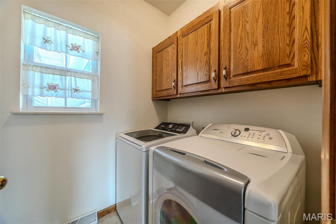
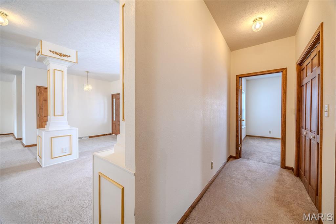
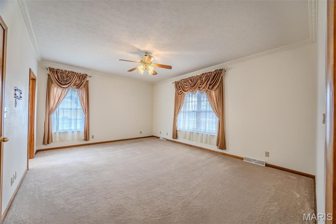
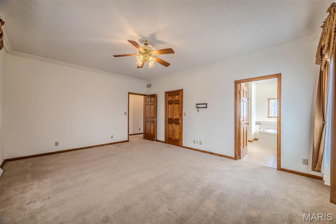
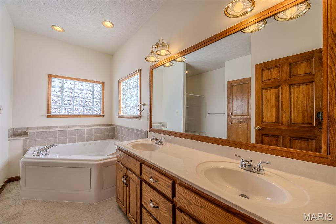
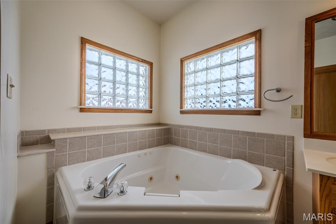
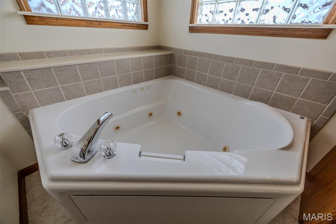
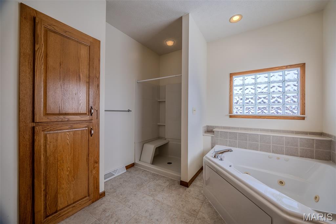
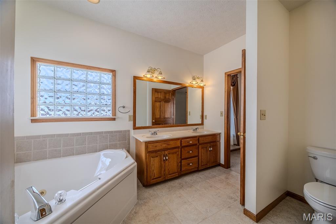
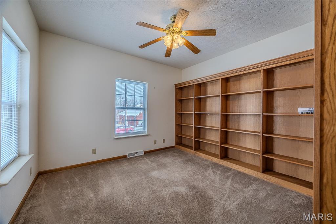
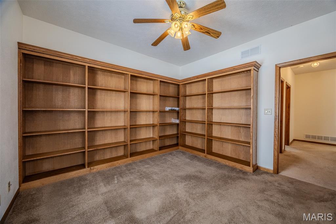
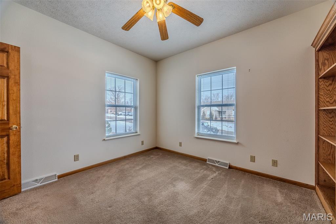
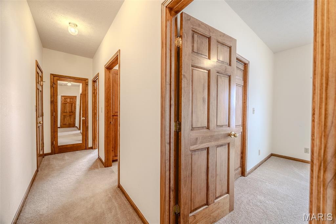
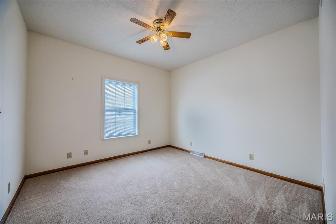
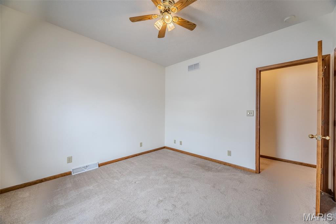
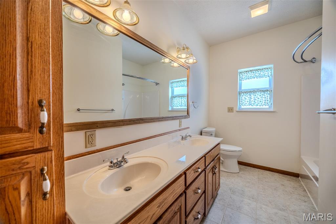
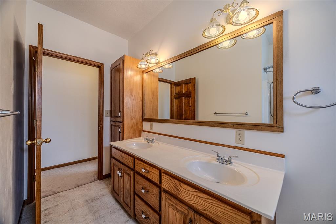
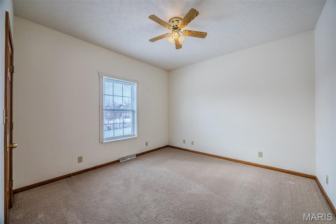
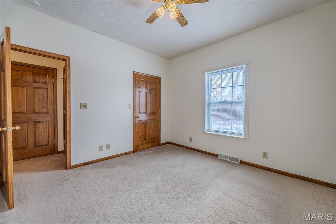
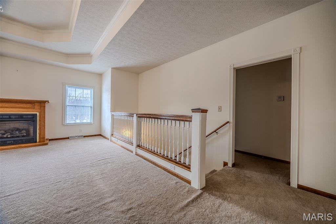
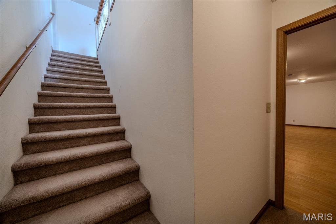
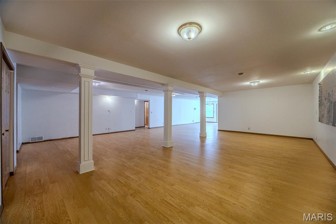
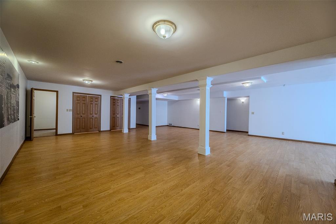
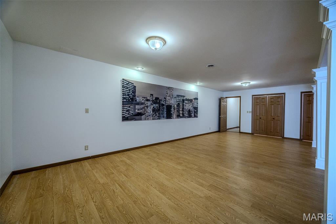
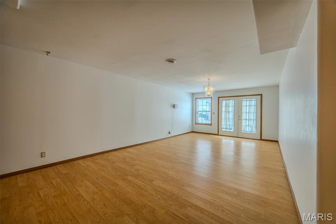
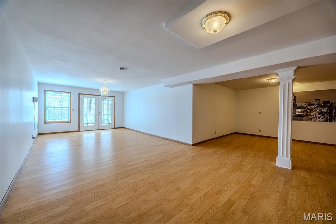
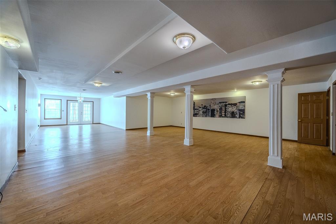
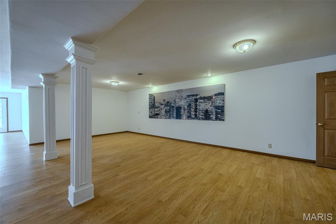
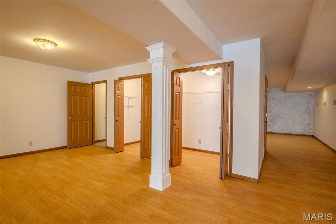
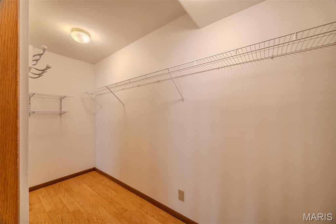
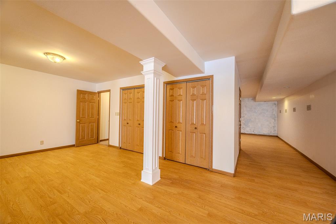
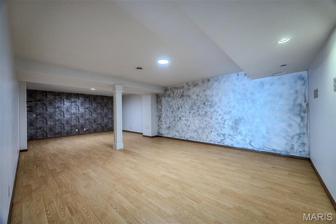
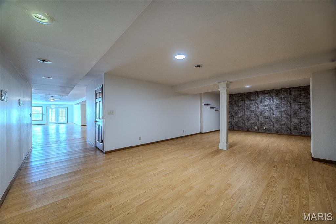
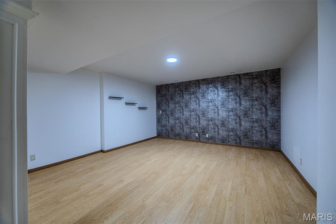
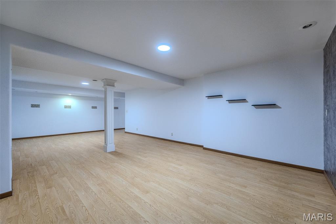
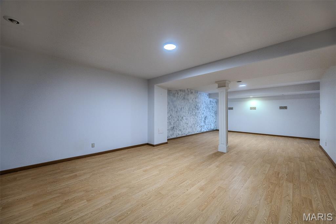
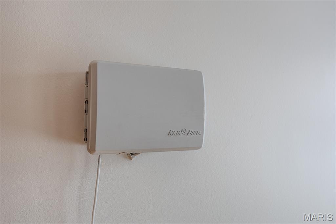
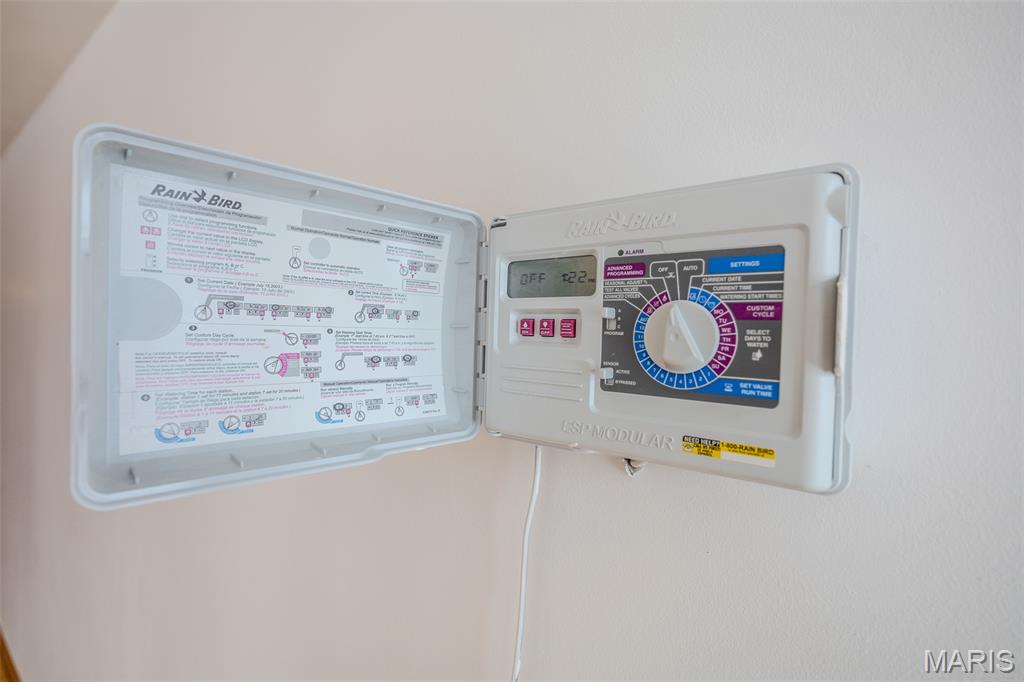
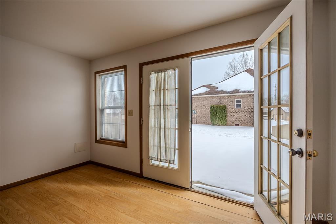
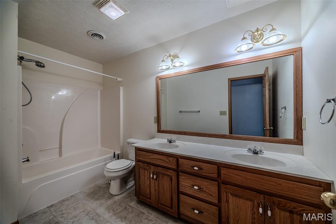
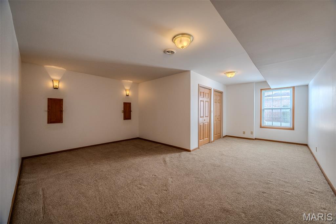
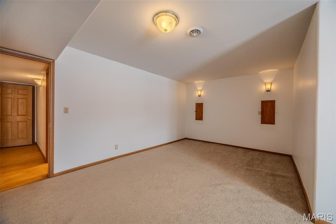
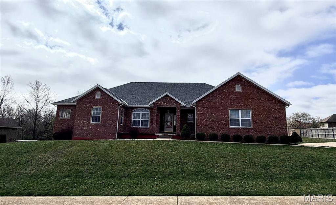
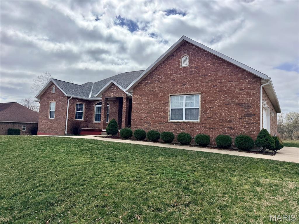
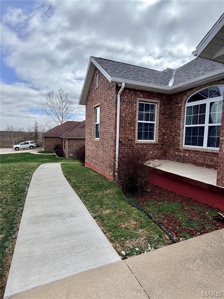
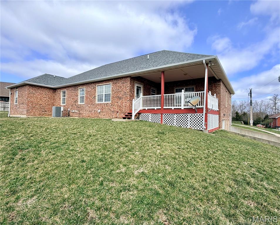
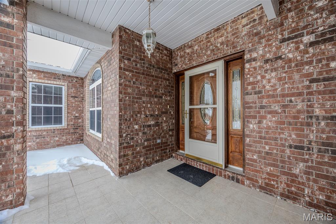
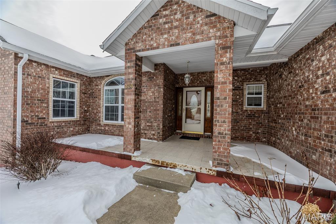
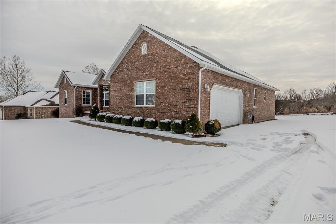
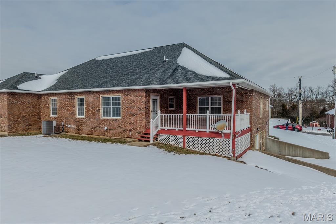
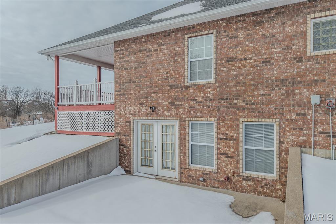
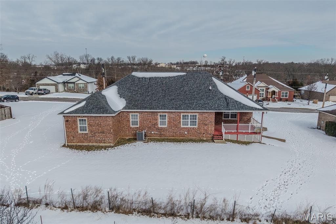
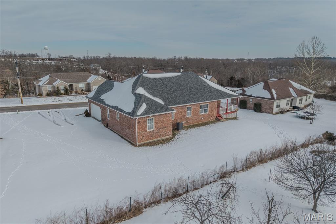
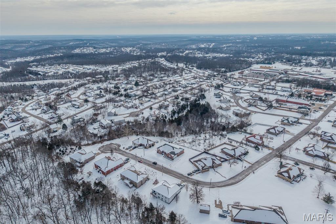
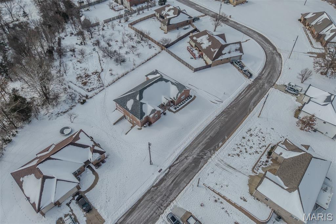
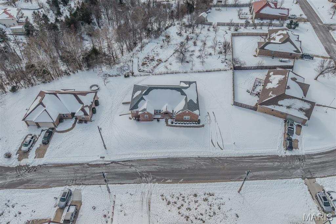
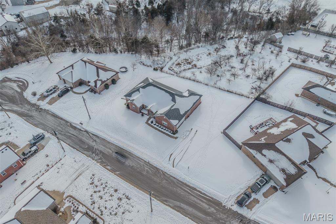
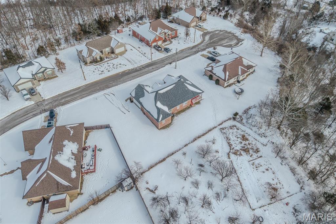
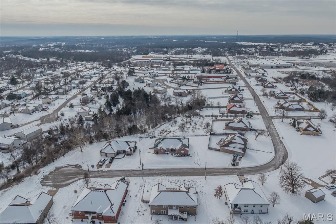
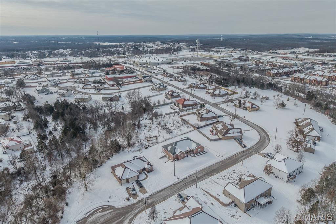
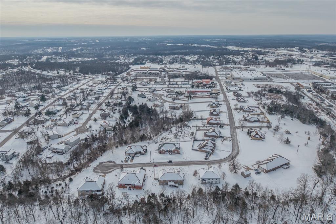
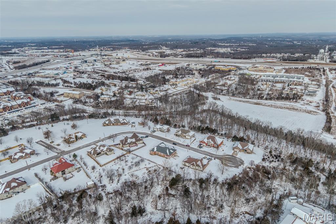
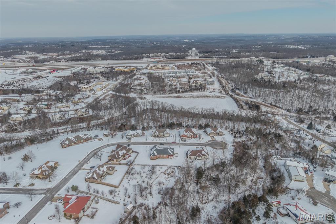
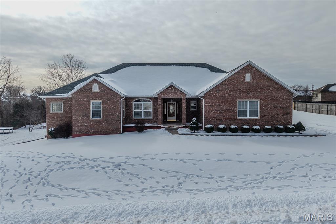
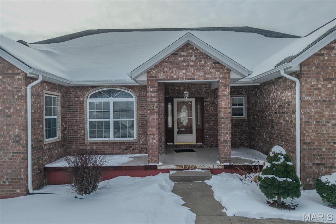
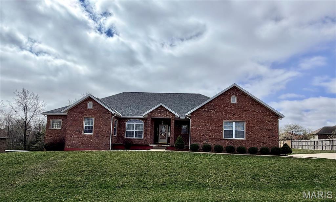
Built for space, comfort, and lasting construction, this solid brick home offers approximately 4,900 square feet of thoughtfully designed living space with classic architectural details throughout. Features such as crown molding, tray ceilings, solid wood doors, and chandeliers add character without sacrificing functionality. Upon entry, a tiled foyer welcomes you into the home's spacious layout. The main floor includes a spacious primary suite with an en suite bathroom featuring a dual vanity, jetted tub, and separate stand up shower. Two additional bedrooms are also located upstairs with a shared hallway bathroom, along with a comfortable living room and a dedicated office with solid wood built in bookshelves. The spacious kitchen features a center island, gas stove, and trash compactor, and provides access to the covered rear deck. A conveniently located laundry room comes complete with washer and dryer. The carpeted staircase leads to an expansive walk out basement offering generous additional living space, including a large family room, a recreational area ideal for entertaining or hobbies, an additional bedroom, and a full bathroom. Lower level access includes concrete patio with sidewalk up to front door for maximum efficiency of use! Exterior amenities include an in-ground sprinkler system, level front and back yard, sidewalks throughout the subdivision, and a new roof installed in 2025. Conveniently located near Freedom Elementary and the main gate of Fort Leonard Wood, this home offers size, layout, and location rarely found together.
Details
| MLS # | 26057681 |
|---|---|
| Listing Type | For Sale |
| Style | House |
| Sub-Type | Resale |
| Status | Active |
| Year | 2005 |
| Days On Site | 53 |
| Listing Provided By | Jade Realty | Brianne Sisti |
Features
| Bed(s) | 4 |
|---|---|
| Bath(s) | 3 Total |
| SQ Feet | 4,900 |
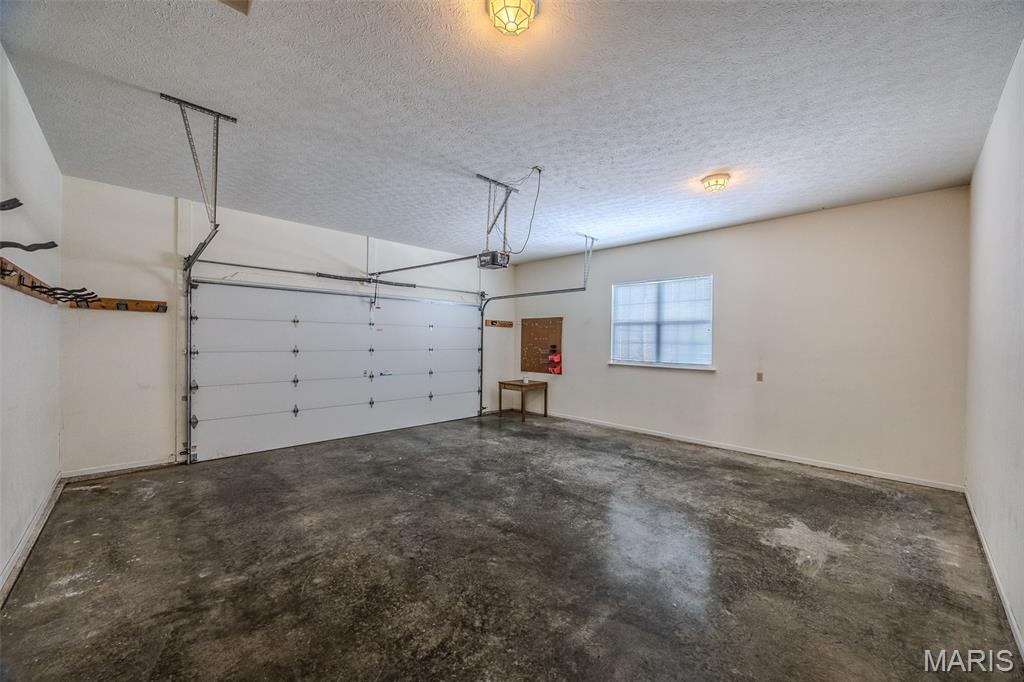
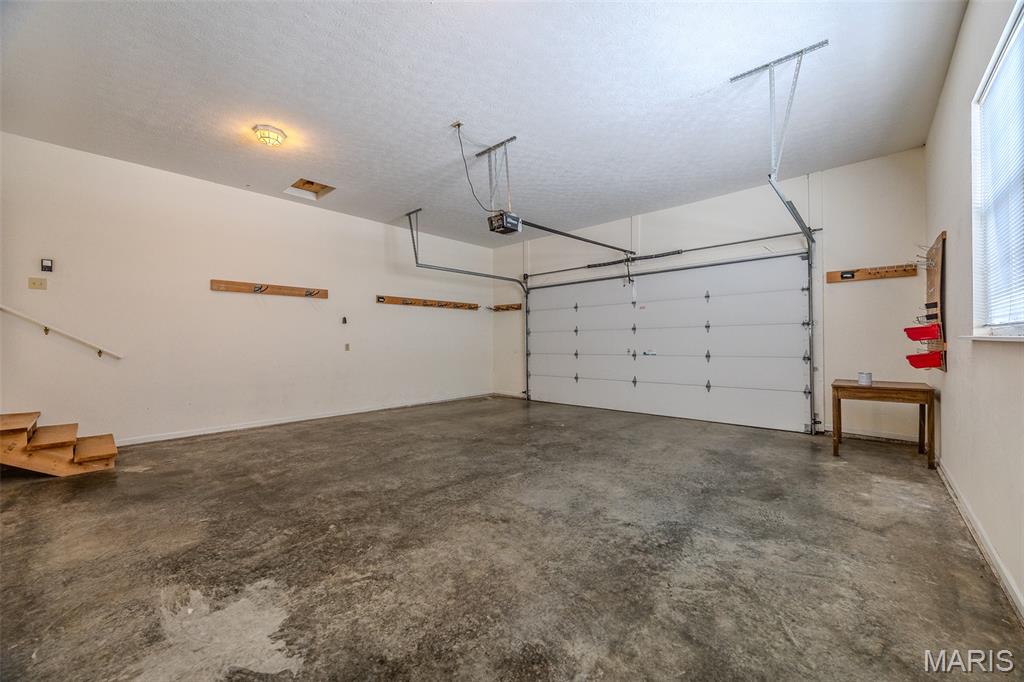
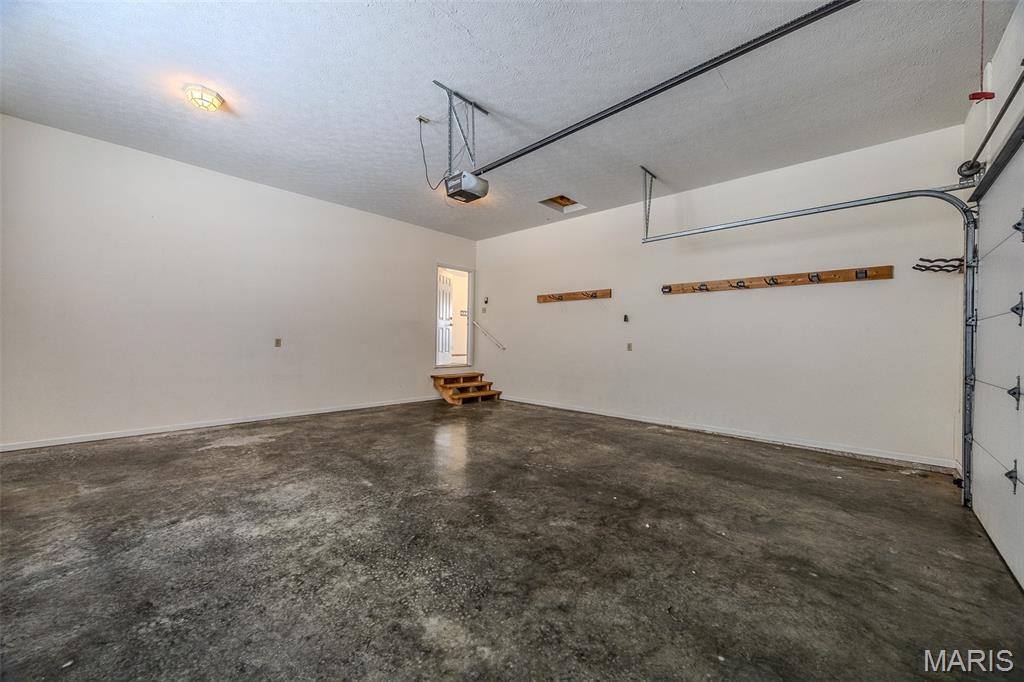
| Garage | 2 |
| Basement | Y |
| Story(s) | 1 |
| Acreage | 0.38 |
| Property View | Neighborhood |
Interior
| Rooms Total | 15 |
|---|---|
| Cooling | Ceiling Fan(s), Central Air, Gas |
| Heating | Forced Air, Natural Gas |
| Interior Features | Bookcases, Built-in Features, Ceiling Fan(s), Chandelier, Crown Molding, Custom Cabinetry, Double Vanity, Entrance Foyer, Kitchen Island, Laminate Counters, Pantry, Separate Dining, Separate Shower, Tray Ceiling(s), Walk-In Closet(s), Whirlpool |
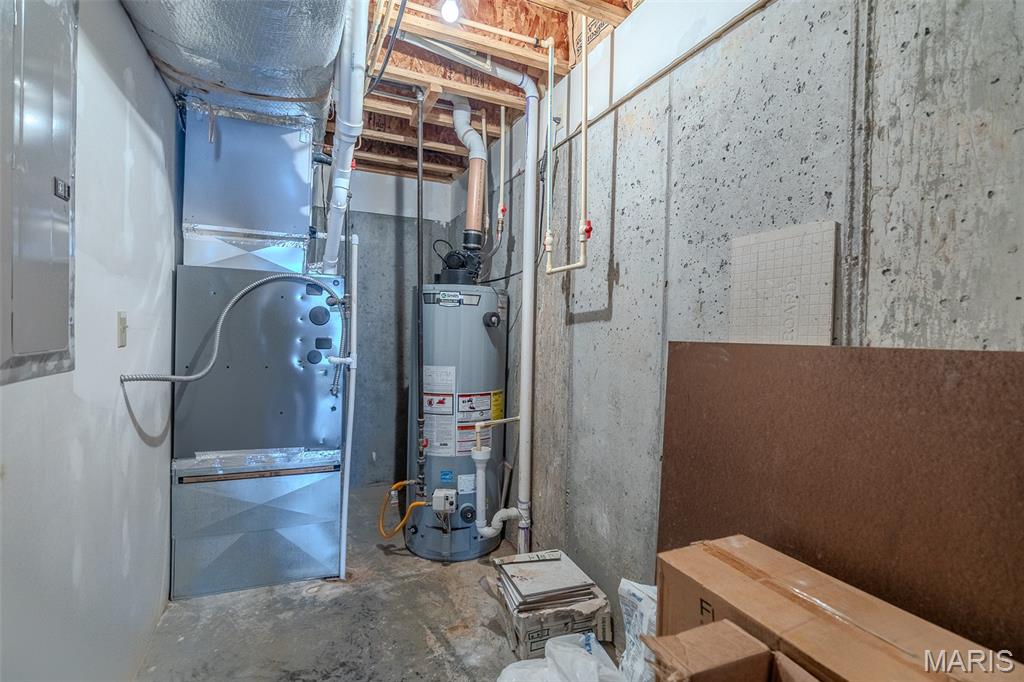
| Appliances | Dishwasher, Disposal, Microwave, Free-Standing Gas Range, Refrigerator, Trash Compactor, Washer/Dryer, Gas Water Heater |
Exterior
| Roof | Architectural Shingle |
|---|---|
| Construction Materials | Brick |
| Lot Features | Back Yard, Front Yard, Level, Sprinklers In Front, Sprinklers In Rear |
| Fencing | None |
Parking
| Garage Yes / No | Yes |
|---|---|
| Attached Garage Yes / No | Yes |
| Parking Features | Attached, Garage, Garage Door Opener, Garage Faces Side |
Location
| Community Features | Sidewalks, Sewer Gutters |
|---|---|
| Senior Community Yes / No | No |
Utilities
| Utilities | Electricity Connected, Natural Gas Connected, Sewer Connected, Water Connected |
|---|---|
| Electric | Single Phase |
| Sewer | Public Sewer |
Taxes
| Property | 1893 |
|---|
Area Information
| State | MO |
|---|---|
| County | Pulaski |
| City | St Robert |
| Zip Code | 65584 |
| Area | St Robert |
| Community Name | Eastlawn Div 02 |
| School District | Waynesville High School |
| Elementary School | Freedom Elementary |
| High School | Waynesville High School |
| Listing VS Median (in Eastlawn Div 02) | |
Price: $444,500 low | high Med: $444,500 sqft: 4,900 low | high Med: 4,900 $ / sqft: $91 low | high Med: $91 On site: 53 low | high Med: 53 | |
Market Activity 65584
Request a showing
Request a showing
 Listings courtesy of Maris MLS as distributed by MLS GRID.
Based on information submitted to the MLS GRID as of October 29, 2026 at 6:07:20 AM PDT All data is obtained from various sources and may not have been verified by broker or MLS GRID. Supplied Open House Information is subject to change without notice. All information should be independently reviewed and verified for accuracy. Properties may or may not be listed by the office/agent presenting the information.
The Digital Millennium Copyright Act of 1998, 17 U.S.C. § 512 (the “DMCA”) provides recourse for copyright owners who believe that material appearing on the Internet infringes their rights under U.S. copyright law. If you believe in good faith that any content or material made available in connection with our website or services infringes your copyright, you (or your agent) may send us a notice requesting that the content or material be removed, or access to it blocked. Notices must be sent in writing by email to DMCAnotice@MLSGrid.com.
Contact
Learn More About This Property

| State | MO |
|---|---|
| County | Pulaski |
| City | St Robert |
| Zip Code | 65584 |
| Area | St Robert |
| Community Name | Eastlawn Div 02 |
| School District | Waynesville High School |
| Elementary School | Freedom Elementary |
| High School | Waynesville High School |
| Listing VS Median (in Eastlawn Div 02) | |
Price: $444,500 low | high Med: $444,500 sqft: 4,900 low | high Med: 4,900 $ / sqft: $91 low | high Med: $91 On site: 53 low | high Med: 53 | |
Listings courtesy of Maris MLS as distributed by MLS GRID.
Based on information submitted to the MLS GRID as of All data is obtained from various sources and may not have been verified by broker or MLS GRID. Supplied Open House Information is subject to change without notice. All information should be independently reviewed and verified for accuracy. Properties may or may not be listed by the office/agent presenting the information.
The Digital Millennium Copyright Act of 1998, 17 U.S.C. § 512 (the “DMCA”) provides recourse for copyright owners who believe that material appearing on the Internet infringes their rights under U.S. copyright law. If you believe in good faith that any content or material made available in connection with our website or services infringes your copyright, you (or your agent) may send us a notice requesting that the content or material be removed, or access to it blocked. Notices must be sent in writing by email to DMCAnotice@MLSGrid.com.
