 Price Reduced Listing
3934 Page Boulevard,St Louis, MO 63113
St Louis, MO 63113

Description
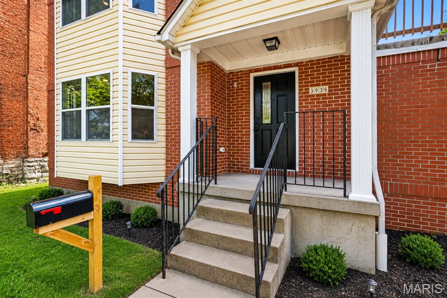
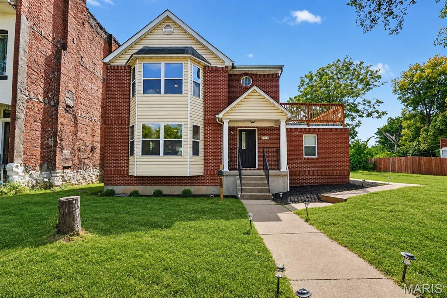
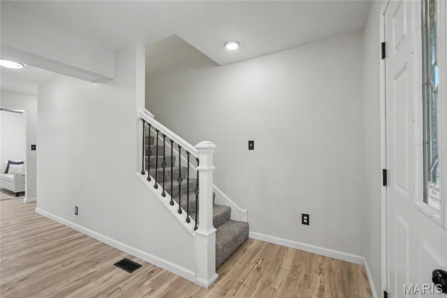
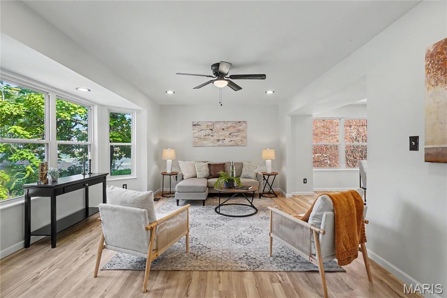
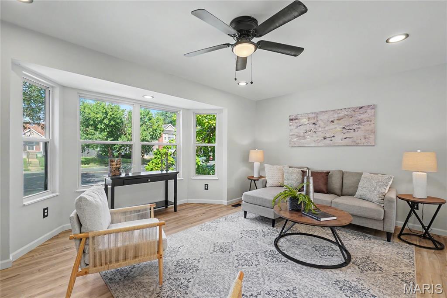
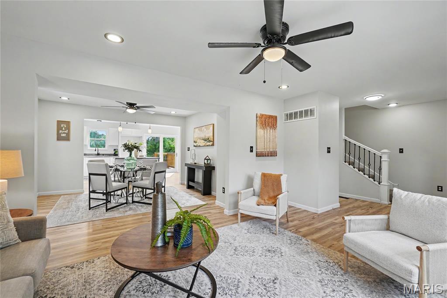
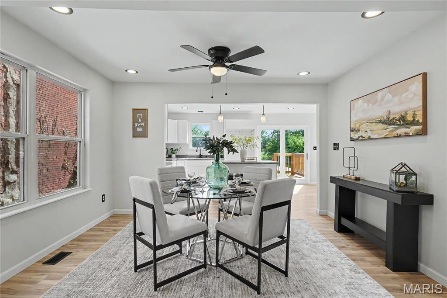
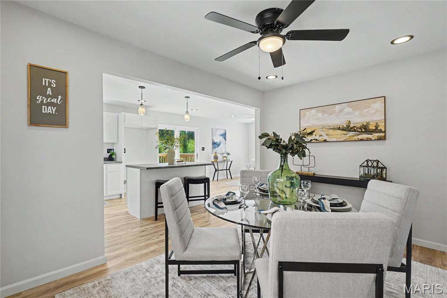
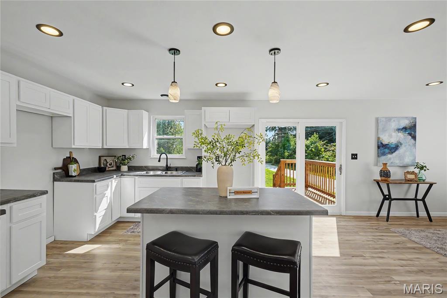
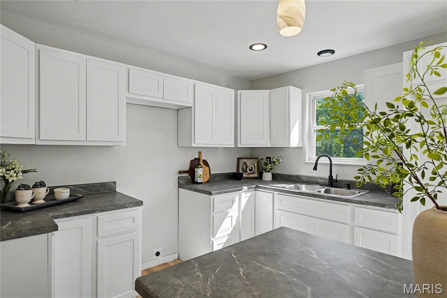
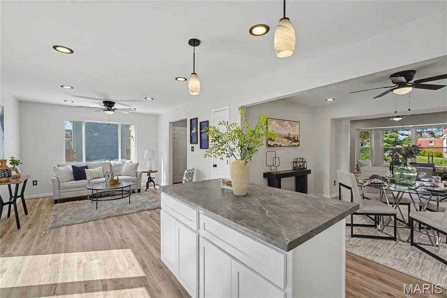
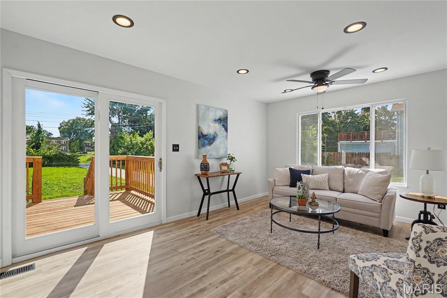
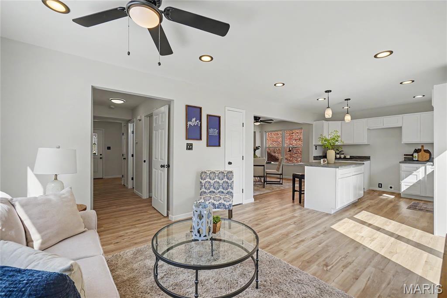
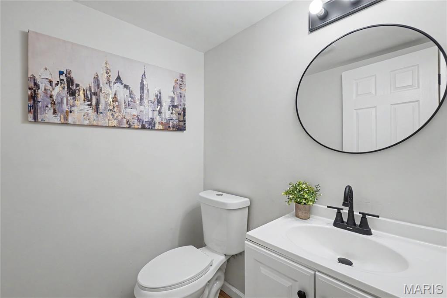
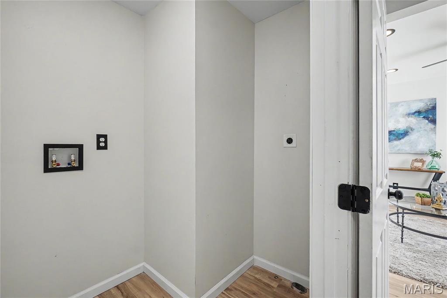
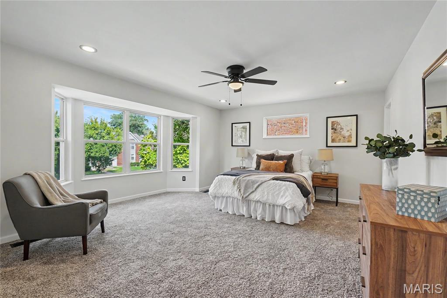
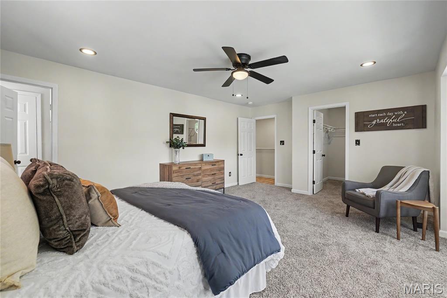
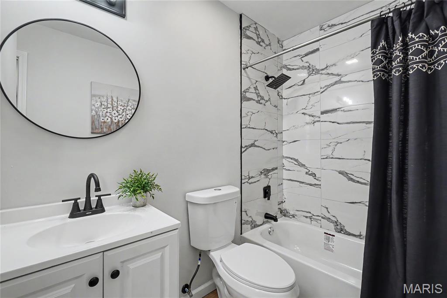
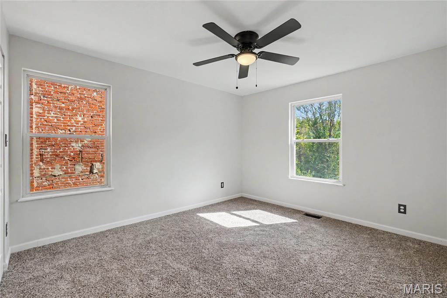
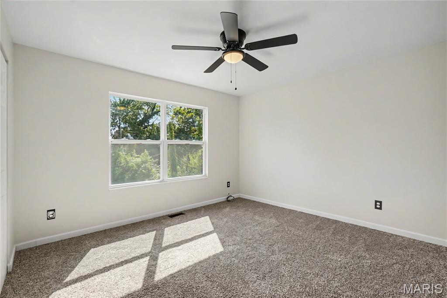
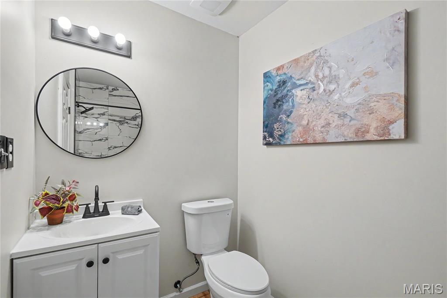
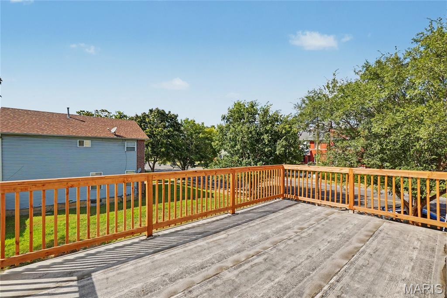
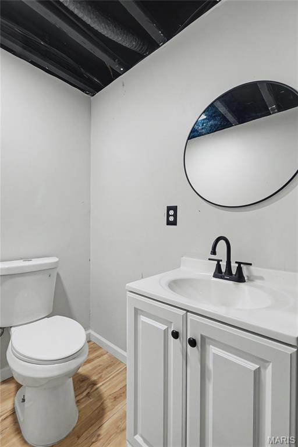
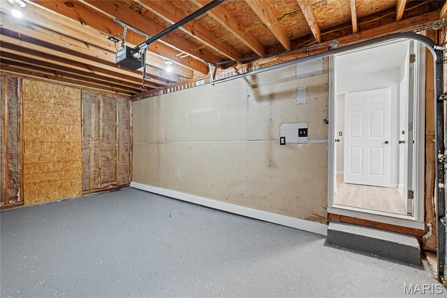
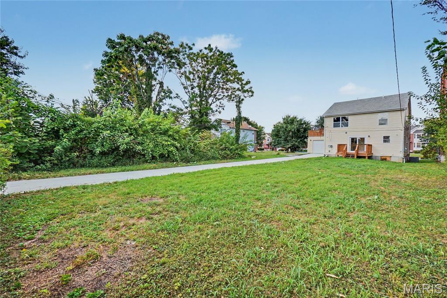
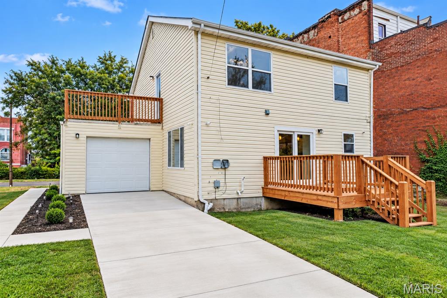
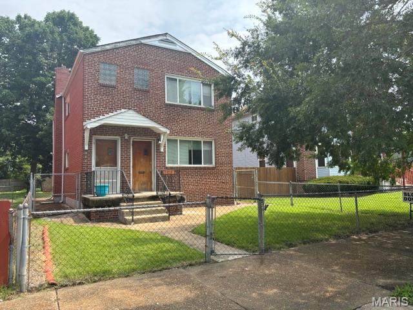
Welcome to 3934 Page Blvd-a beautifully transformed 3-bedroom home offering more than 2,000 square feet of stylish, renovated living space in the heart of the city. From the moment you step inside, the quality of the renovation stands out. The chef-inspired kitchen is the centerpiece of the home, featuring dramatic Onyx granite countertops, an abundance of cabinetry, and an oversized island designed for gathering, entertaining, and making a statement. The extensive renovation includes 2 NEW decks (rooftop deck and recreational deck in rear), a NEW roof, NEW electrical, NEW HVAC, NEW plumbing, NEW windows, NEW sliding doors, upgraded luxury flooring, and thoughtfully refreshed finishes throughout. Outdoor living is just as impressive. Enjoy a brand-new wood deck, a rooftop deck, a fenced backyard, long driveway, huge level lot, and a one-car California-style garageport-offering plenty of room for parking, entertaining, relaxing, and storage. And then there's the location. 3934 Page Blvd puts you less than a mile from some of St. Louis' most exciting entertainment and lifestyle destinations, including The Grove, City Foundry STL, and the Fox Theatre, with convenient access to dining, nightlife, shopping, entertainment, and major city attractions. Over 2,000 square feet. A complete renovation. Incredible outdoor space. An unbeatable central location. 3934 Page Blvd delivers the space, style, and city lifestyle buyers have been waiting for. Schedule your private showing today!
Details
| MLS # | 26057218 |
|---|---|
| Listing Type | For Sale |
| Style | House |
| Sub-Type | Resale |
| Status | Active |
| Year | 2003 |
| Days On Site | 23 |
| Listing Provided By | Properties by G. Le' Roi LLC | Gary Le'Roi Newton |
Features
| Bed(s) | 3 |
|---|---|
| Bath(s) | 4 Total |
| SQ Feet | 2,252 |
| Garage | 1 |
| Basement | Y |
| Story(s) | 2 |
| Acreage | 0.21 |
| Property View | City, City Lights, Neighborhood |
Interior
| Rooms Total | 8 |
|---|---|
| Cooling | Central Air |
| Heating | Forced Air |
| Interior Features | Eat-in Kitchen, Kitchen Island, Kitchen/Dining Room Combo, Open Floorplan, Pantry, Recessed Lighting, Walk-In Closet(s), Walk-In Pantry |
Exterior
| Roof | Shingle |
|---|---|
| Construction Materials | Brick Veneer, Vinyl Siding |
| Lot Features | Adjoins Wooded Area, Back Yard, City Lot, Front Yard, Level |
| Fencing | Chain Link |
Parking
| Garage Yes / No | Yes |
|---|---|
| Attached Garage Yes / No | Yes |
Location
| Senior Community Yes / No | No |
|---|
Utilities
| Utilities | Cable Available |
|---|---|
| Electric | Ameren |
| Sewer | Public Sewer |
Taxes
| Property | 1514 |
|---|
Area Information
| State | MO |
|---|---|
| County | St Louis City |
| City | St Louis |
| Zip Code | 63113 |
| Area | North |
| Community Name | Grand Add |
| School District | Roosevelt High |
| Elementary School | Hickey Elem. |
| High School | Roosevelt High |
| Listing VS Median (in Grand Add) | |
Price: $299,900 low | high Med: $357,450 sqft: 2,252 low | high Med: 8,970 $ / sqft: $133 low | high Med: $80 On site: 23 low | high Med: 266 | |
Market Activity 63113
Request a showing
Request a showing
 Listings courtesy of Maris MLS as distributed by MLS GRID.
Based on information submitted to the MLS GRID as of September 27, 2026 at 12:43:12 AM PDT All data is obtained from various sources and may not have been verified by broker or MLS GRID. Supplied Open House Information is subject to change without notice. All information should be independently reviewed and verified for accuracy. Properties may or may not be listed by the office/agent presenting the information.
The Digital Millennium Copyright Act of 1998, 17 U.S.C. § 512 (the “DMCA”) provides recourse for copyright owners who believe that material appearing on the Internet infringes their rights under U.S. copyright law. If you believe in good faith that any content or material made available in connection with our website or services infringes your copyright, you (or your agent) may send us a notice requesting that the content or material be removed, or access to it blocked. Notices must be sent in writing by email to DMCAnotice@MLSGrid.com.
Contact
Learn More About This Property

| State | MO |
|---|---|
| County | St Louis City |
| City | St Louis |
| Zip Code | 63113 |
| Area | North |
| Community Name | Grand Add |
| School District | Roosevelt High |
| Elementary School | Hickey Elem. |
| High School | Roosevelt High |
| Listing VS Median (in Grand Add) | |
Price: $299,900 low | high Med: $357,450 sqft: 2,252 low | high Med: 8,970 $ / sqft: $133 low | high Med: $80 On site: 23 low | high Med: 266 | |
Listings courtesy of Maris MLS as distributed by MLS GRID.
Based on information submitted to the MLS GRID as of All data is obtained from various sources and may not have been verified by broker or MLS GRID. Supplied Open House Information is subject to change without notice. All information should be independently reviewed and verified for accuracy. Properties may or may not be listed by the office/agent presenting the information.
The Digital Millennium Copyright Act of 1998, 17 U.S.C. § 512 (the “DMCA”) provides recourse for copyright owners who believe that material appearing on the Internet infringes their rights under U.S. copyright law. If you believe in good faith that any content or material made available in connection with our website or services infringes your copyright, you (or your agent) may send us a notice requesting that the content or material be removed, or access to it blocked. Notices must be sent in writing by email to DMCAnotice@MLSGrid.com.
