

Description
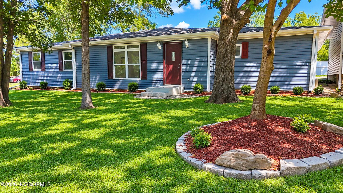
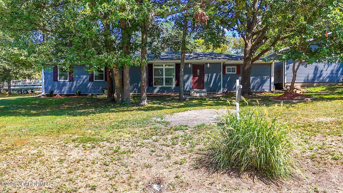
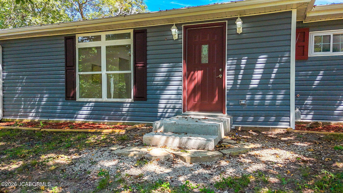
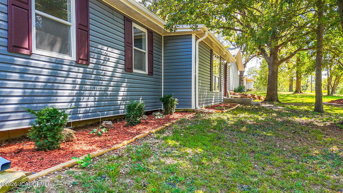
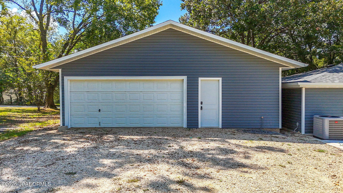
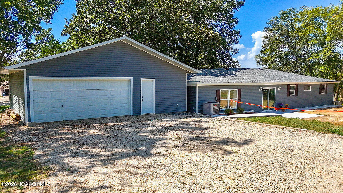
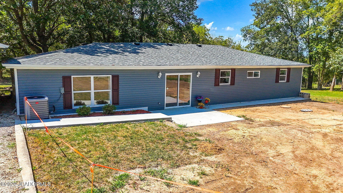
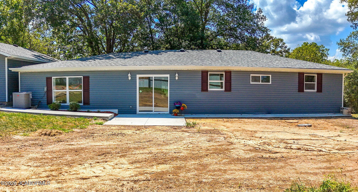
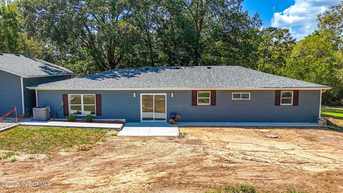
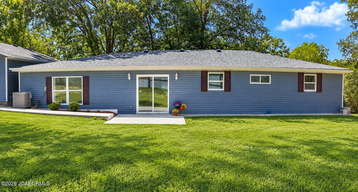
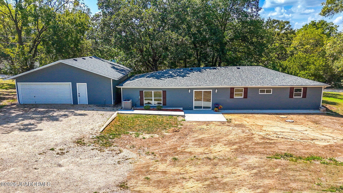
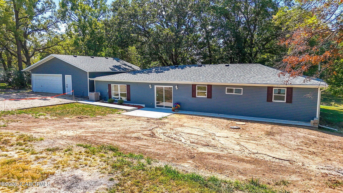
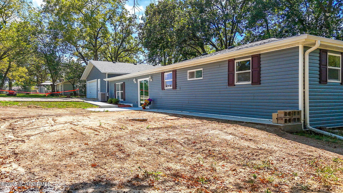
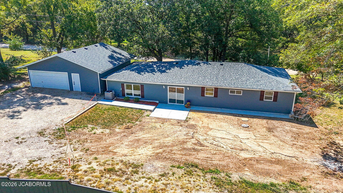
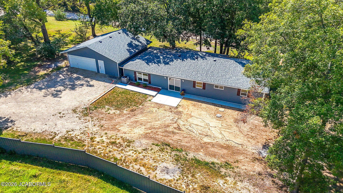
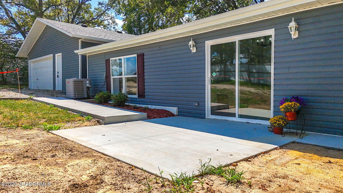
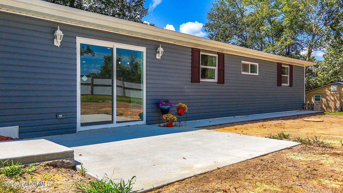
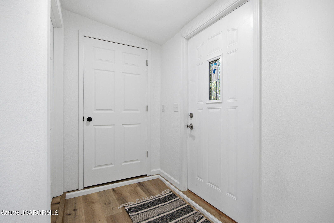
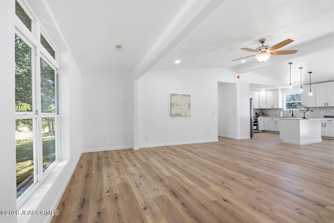
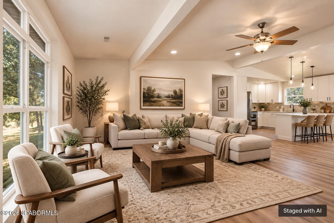
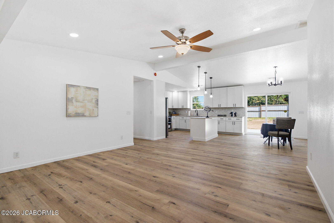
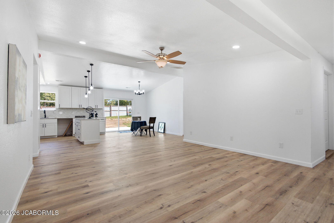
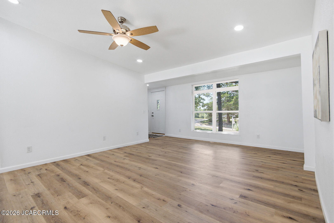
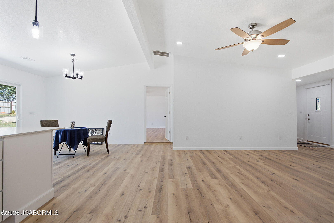
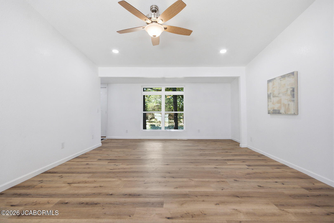
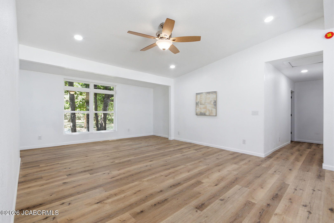
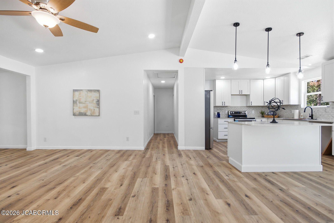
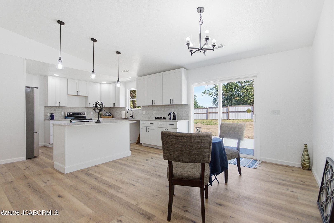
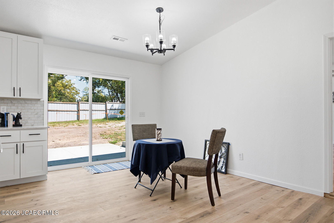
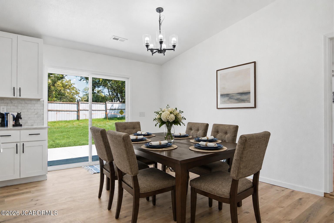
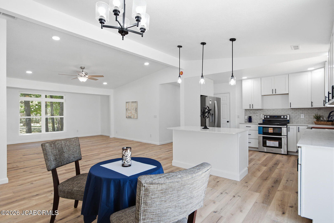
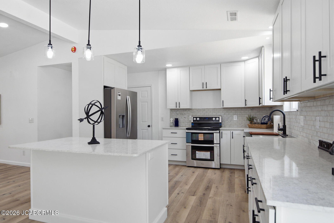
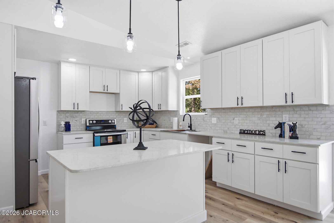
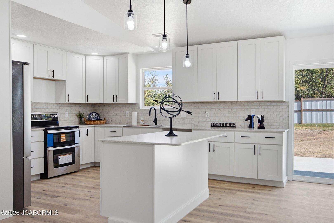
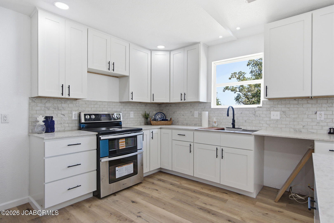
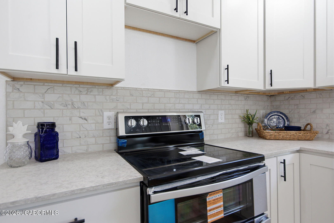
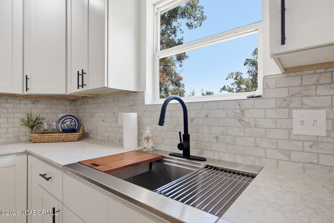
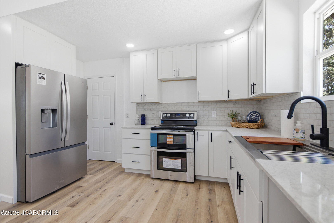
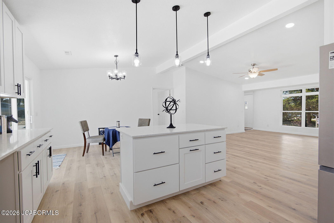
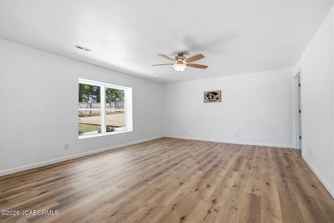
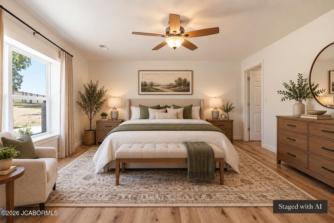
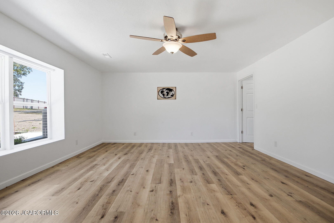
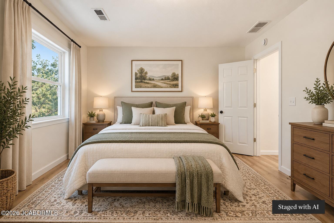
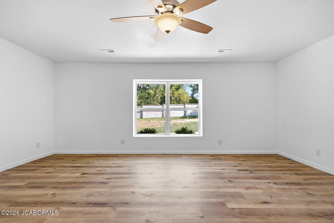
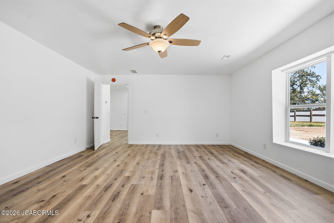
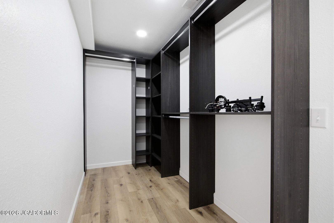
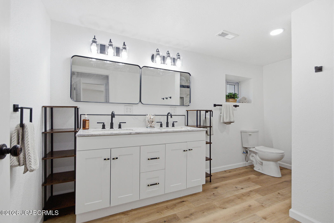
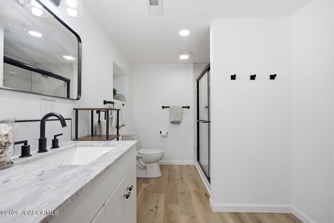
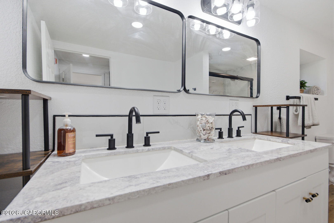
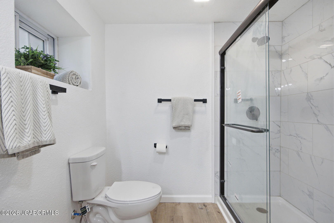
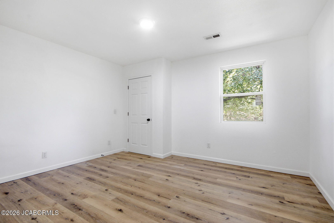
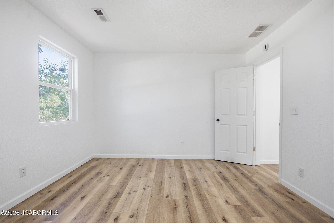
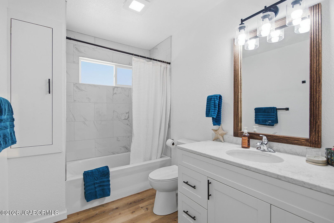
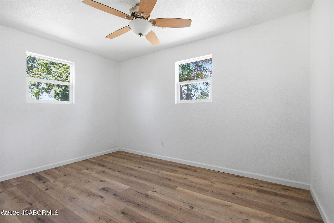
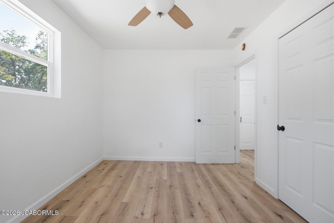
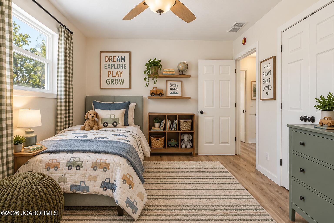
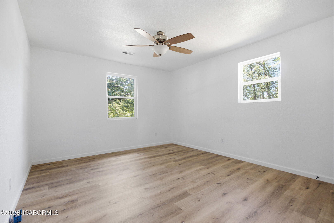
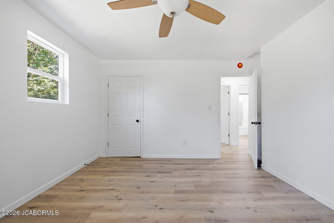
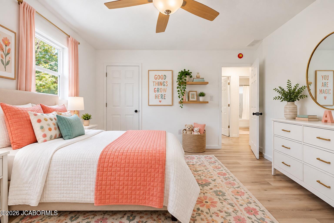
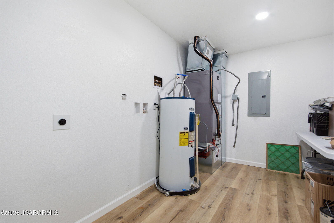
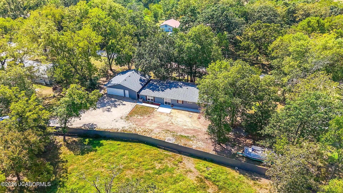
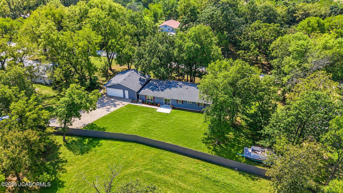
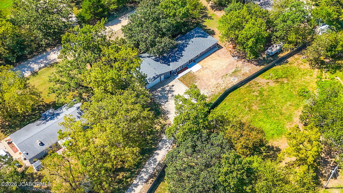
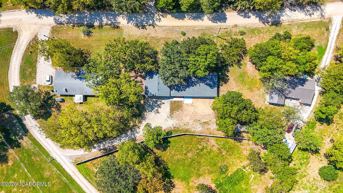
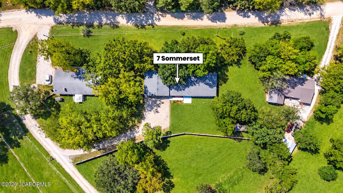
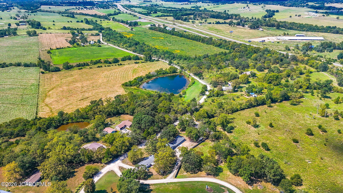
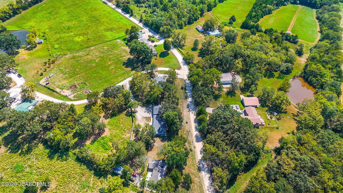
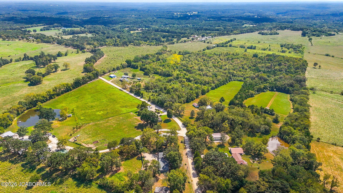
Beautifully renovated from top to bottom, this modern, single-level home feels brand new! Offering 1,914 square feet, the desirable split-bedroom floor plan features four bedrooms and two full bathrooms. Inside, you'll find light wood-toned luxury vinyl plank flooring, fresh white paint, vaulted ceilings and a neutral color palette ready for your personal touch. The kitchen showcases 42-inch cabinetry, Bianco quartz countertops and a matching quartz backsplash. The spacious primary suite includes an oversized private bathroom with dual vanities, a walk-in shower finished in polished marble tile and a walk-in closet featuring custom Dakota built-ins. A large laundry room provides additional convenience and storage. Outside, the home features a new roof and vinyl siding, The impressive 30-by-30-foot detached garage offers plenty of room for vehicles, a workshop or recreational toys. The property also provides space for a garden, chickens and a step toward more self-sufficient living. Conveniently located just off Highway 54 between Jefferson City and the Lake of the Ozarks, this beautifully updated home offers style, space and an excellent location. Move-in ready and waiting for its new owner! *Some pictures have been staged with AI
Details
| MLS # | 10074083 |
|---|---|
| Listing Type | For Sale |
| Style | House |
| Sub-Type | Resale |
| Status | Active |
| Year | 1978 |
| Days On Site | 14 |
| Listing Provided By | eXp Realty, LLC | The Legacy Group |
Features
| Bed(s) | 4 |
|---|---|
| Bath(s) | 2 Total |
| SQ Feet | 1,914 |
| Garage | 2 |
| Acreage | 0.47 |
Interior
| Rooms Total | 1 |
|---|---|
| Cooling | Central Air |
| Cooling Yes / No | Yes |
| Heating | Forced Air, Electric |
| Heating Yes / No | Yes |
| Appliances | Range, Disposal, Microwave, Refrigerator |
| Interior Features | Walk-In Closet(s) |
| Fireplace Yes / No | No |
Exterior
| Construction Materials | Vinyl Siding |
|---|
Parking
| Attached Garage Yes / No | No |
|---|---|
| Parking Features | Oversized |
Utilities
| Sewer | Septic Tank |
|---|
Taxes
| Tax Annual Amount | 558.44 |
|---|
Area Information
| State | MO |
|---|---|
| County | Miller |
| City | Eldon |
| Zip Code | 65026 |
| Listing VS Median (in 65026) | |
Price: $350,000 low | high Med: $349,900 sqft: 1,914 low | high Med: 3,000 $ / sqft: $183 low | high Med: $117 On site: 14 low | high Med: 70 | |
Market Activity 65026
Request a showing
Request a showing
Contact
Learn More About This Property

| State | MO |
|---|---|
| County | Miller |
| City | Eldon |
| Zip Code | 65026 |
| Listing VS Median (in 65026) | |
Price: $350,000 low | high Med: $349,900 sqft: 1,914 low | high Med: 3,000 $ / sqft: $183 low | high Med: $117 On site: 14 low | high Med: 70 | |
 Listings courtesy of Maris MLS as distributed by MLS GRID.
Based on information submitted to the MLS GRID as of All data is obtained from various sources and may not have been verified by broker or MLS GRID. Supplied Open House Information is subject to change without notice. All information should be independently reviewed and verified for accuracy. Properties may or may not be listed by the office/agent presenting the information.
The Digital Millennium Copyright Act of 1998, 17 U.S.C. § 512 (the “DMCA”) provides recourse for copyright owners who believe that material appearing on the Internet infringes their rights under U.S. copyright law. If you believe in good faith that any content or material made available in connection with our website or services infringes your copyright, you (or your agent) may send us a notice requesting that the content or material be removed, or access to it blocked. Notices must be sent in writing by email to DMCAnotice@MLSGrid.com.
