Welcome to VIEW from 9 Isle Point, on the 9 Mile Marker of the Big Niangua, were Boating can be Very Enjoyable on Most Days of the Week & where Watching the Eagles Soar & The Magnificent Sunsets Take Place on a Fairly Regular Bases.
Street Side of this Lovely & Spacious____ SqFt Lake Home which Rest on 1.438 Acres and in Possession of 526' of Lake Front. 5 Beds & 5 Baths Plus Mother-in-laws Quarters, 2 Master Bedroom Suites, & Walls of Glass Across the Lake Side of the Home.
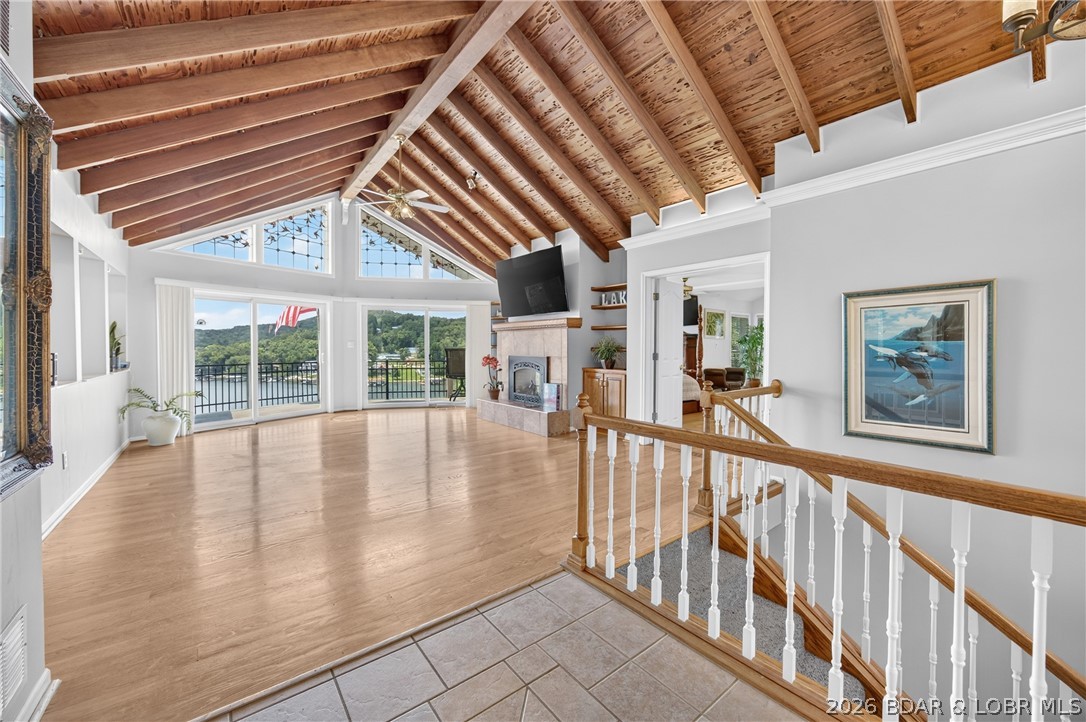
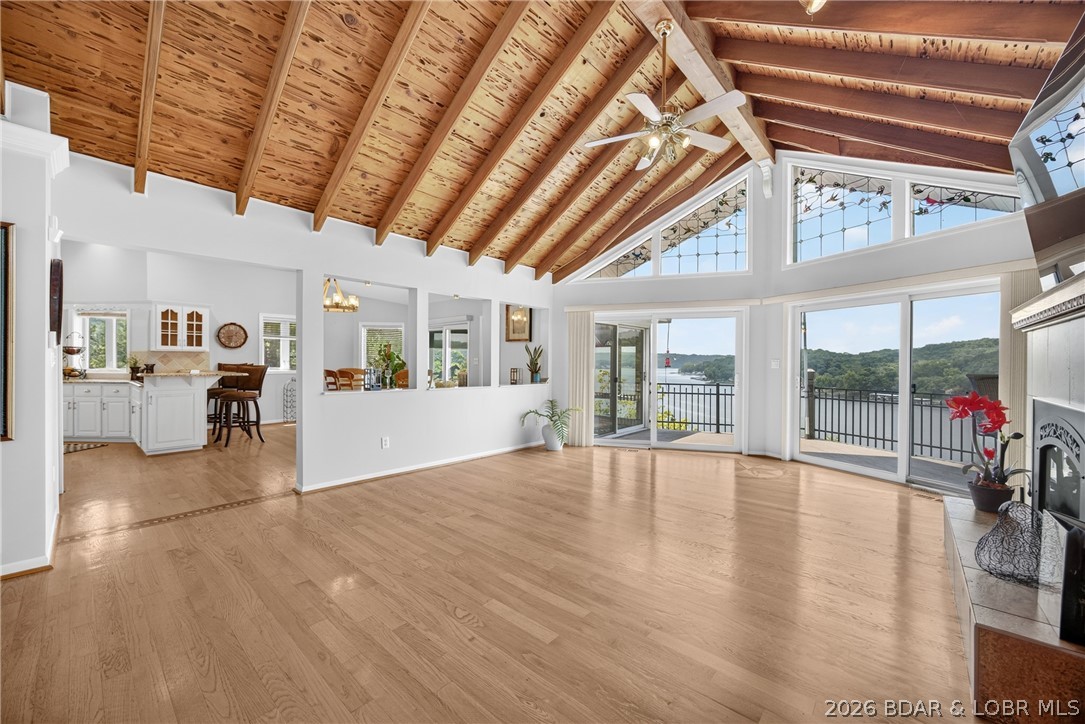
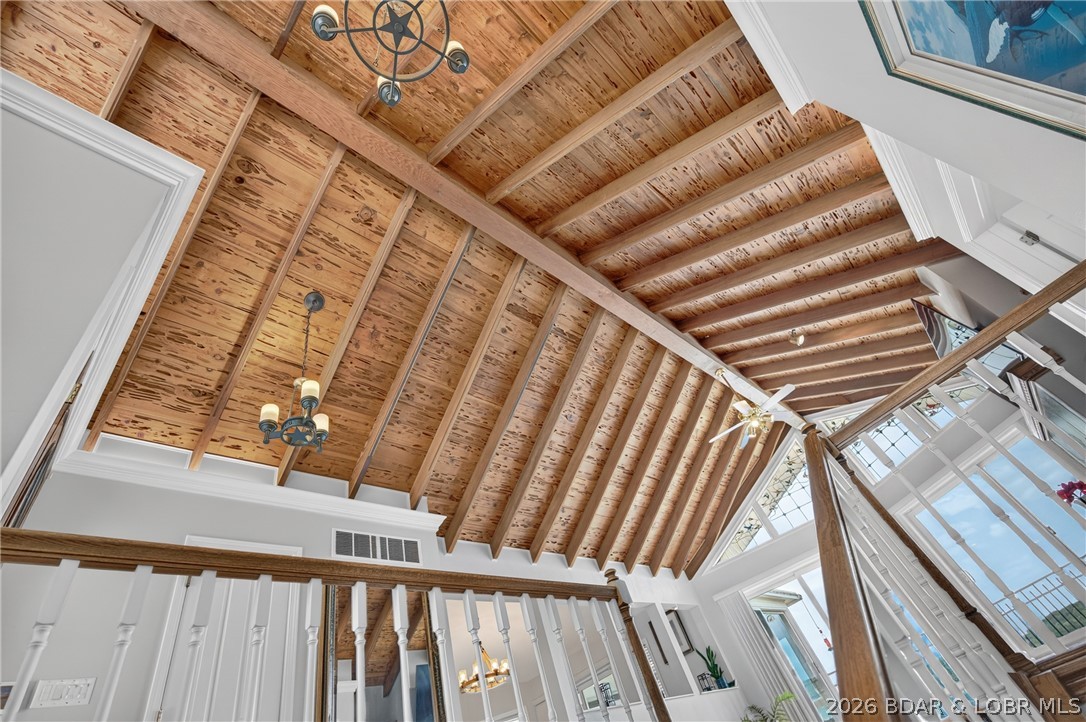
Prepare to be "WOWED" Immediately upon Entering this Fabulous/Lovely Lake Front Home, by it's MASSIVE LAKE VIEW combined with it's Soring CYPRUS WOOD Cathedral & Beam Ceiling. NOTE: THE LEADED GLASS WINDOWS at the Peak of the Windows.
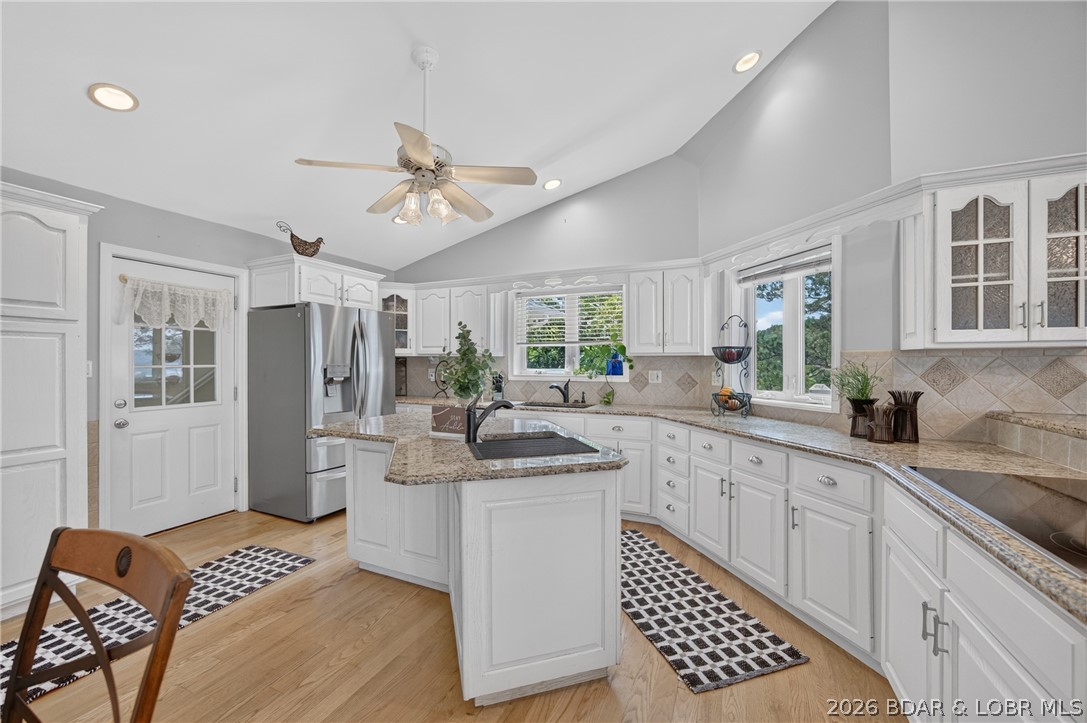
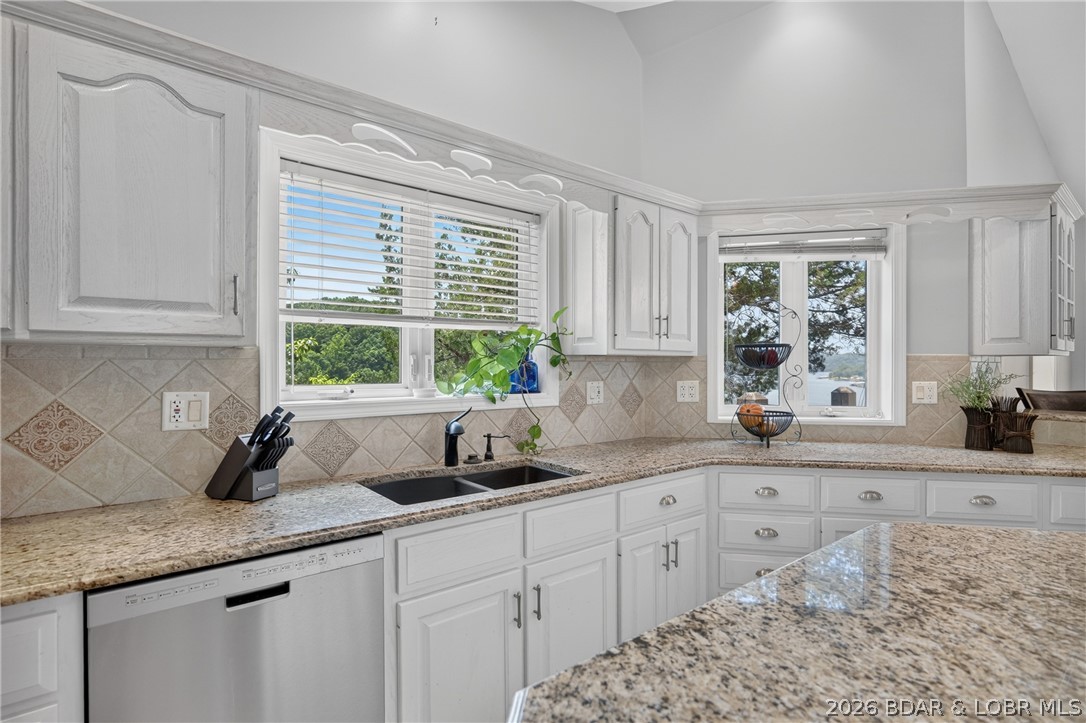
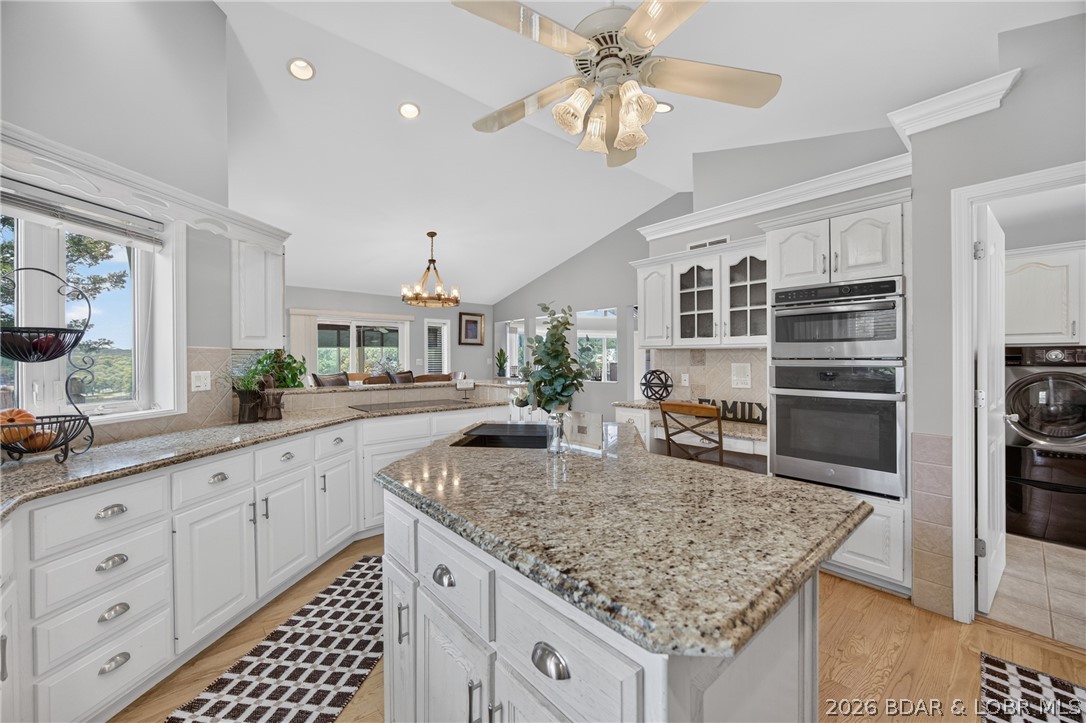
This is a Fabulous & Well Planned Kitchen Area for the HAPPY COOK w/ its Spaciousness & it's Bright, Cheerful Special Features, the Updated Stainless Steel Appliance; Not to mention the Abundance of Spacious Granite Counter Tops & Custom Cabinetry.
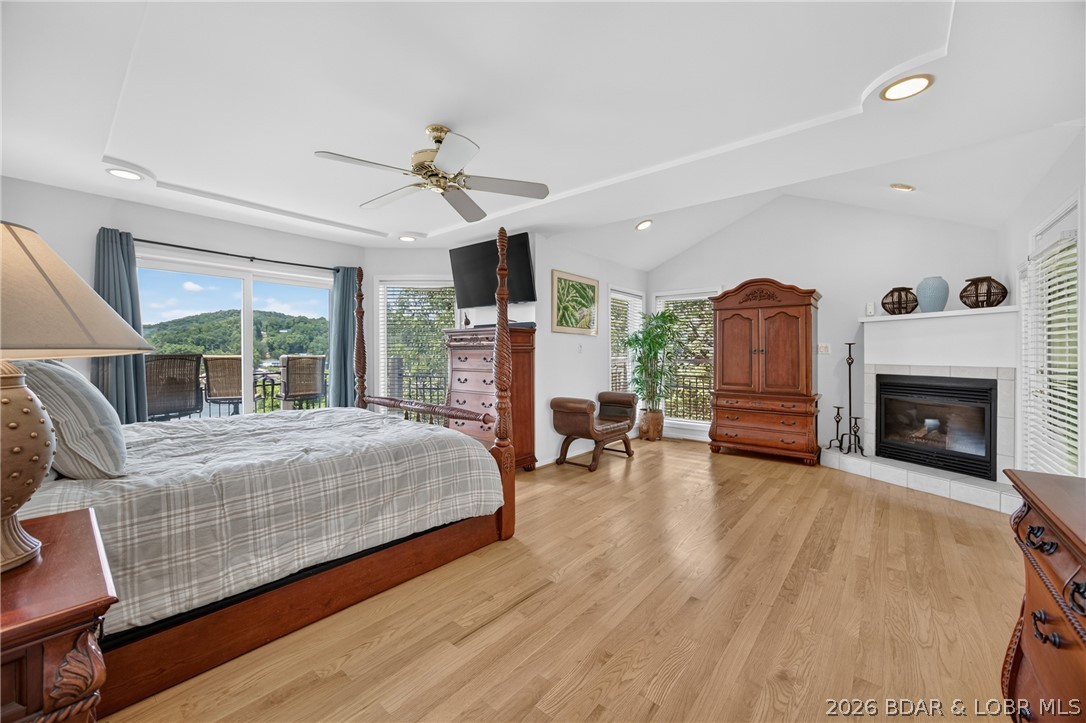
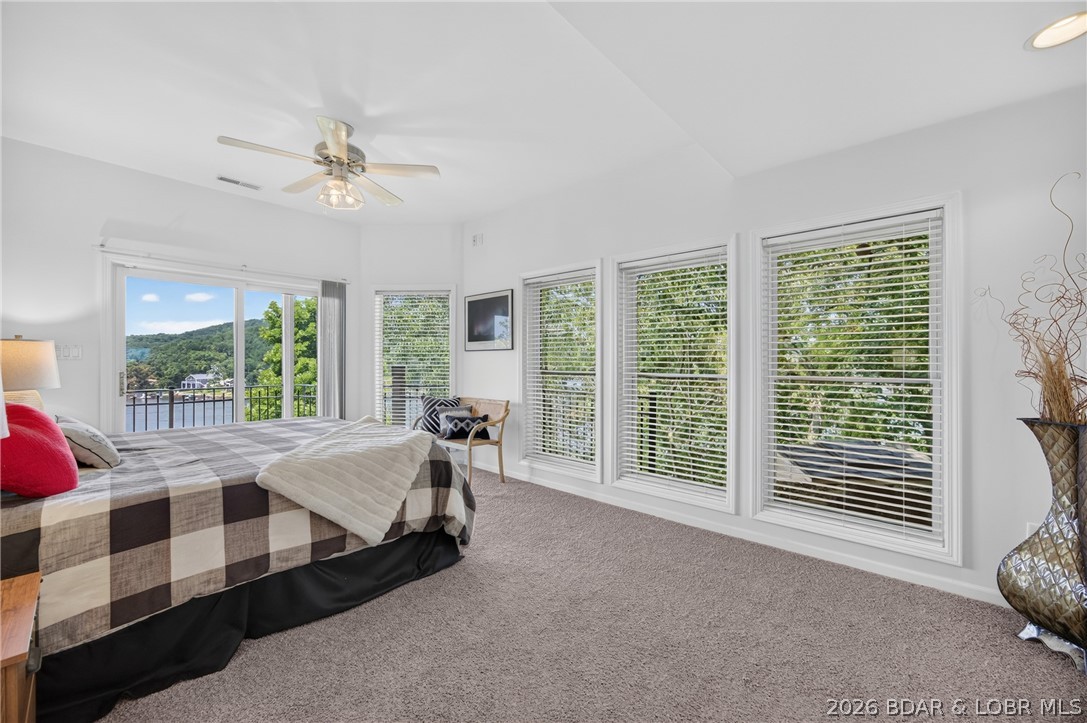
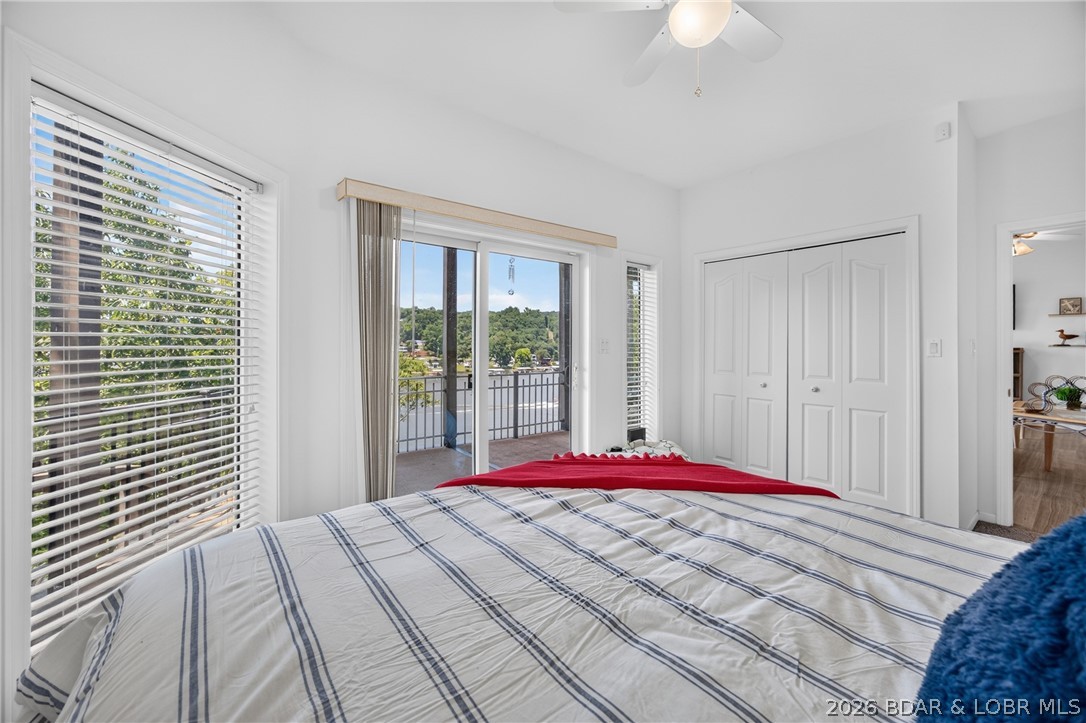
Spacious Lake Front Master Bedroom w/ Sliding Glass Doors to Upper Lake Front Wrap Around Upper Sun Deck.
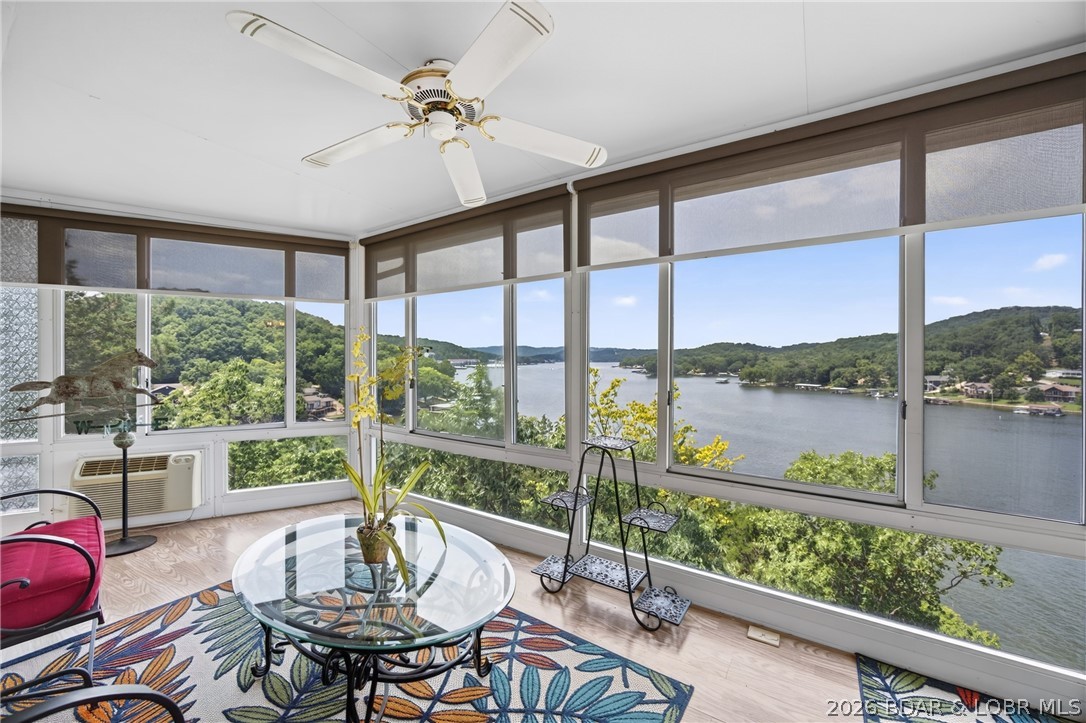
Fabulous Heated & Cooled Lake Front Four Seasons Room Accessable from the Upper Deck & Dining Room.
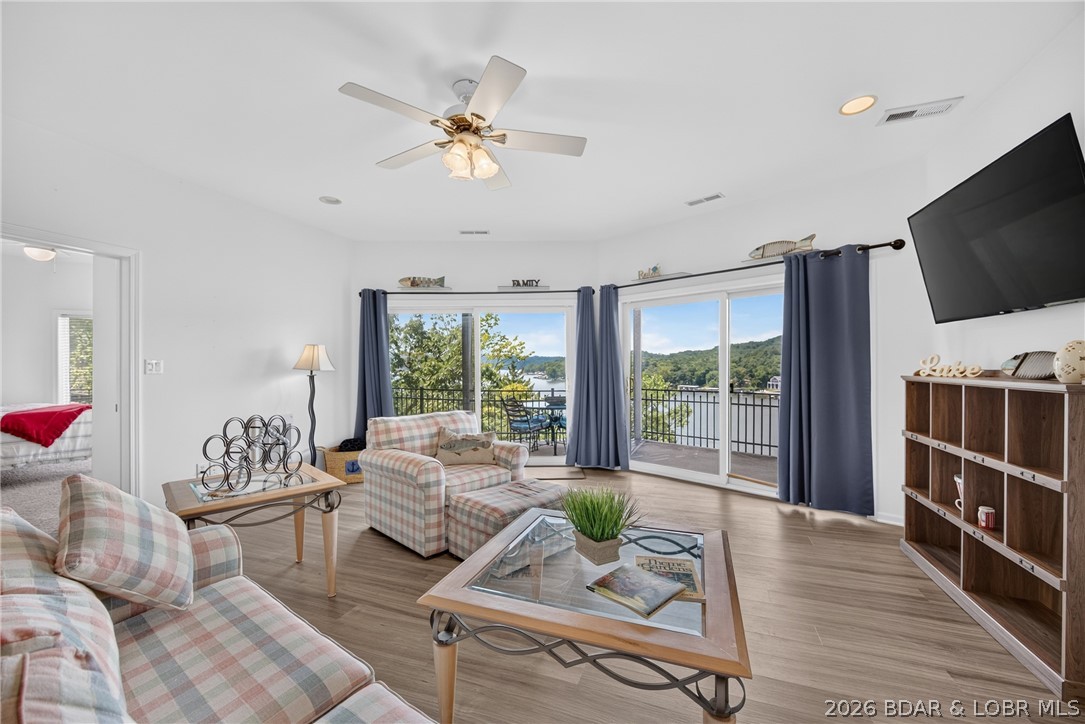
Lower Level Lake Front FAMILY ROOM w/ 2 Sets of Sliding Glass Doors to Lower Covered Lake Front Deck
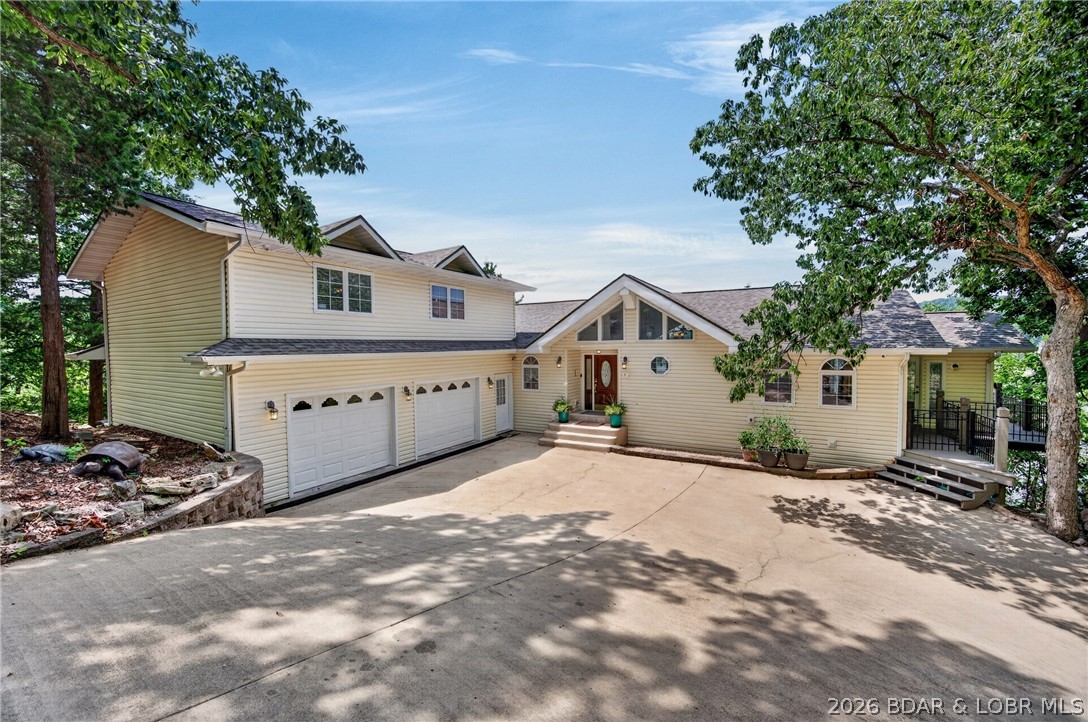
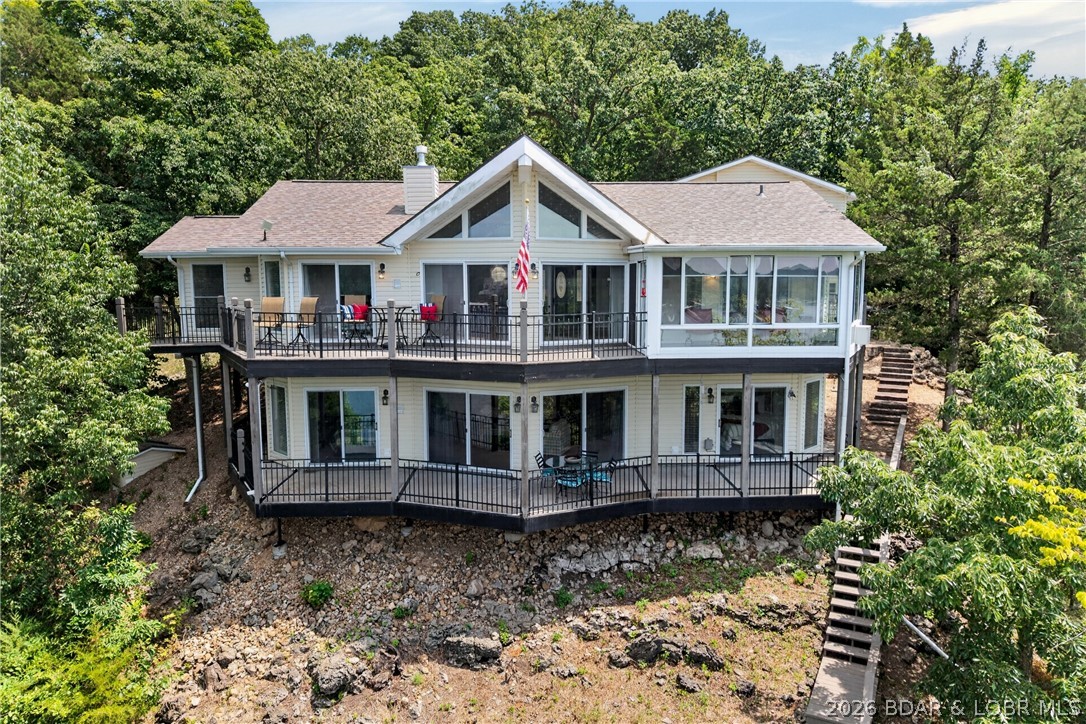
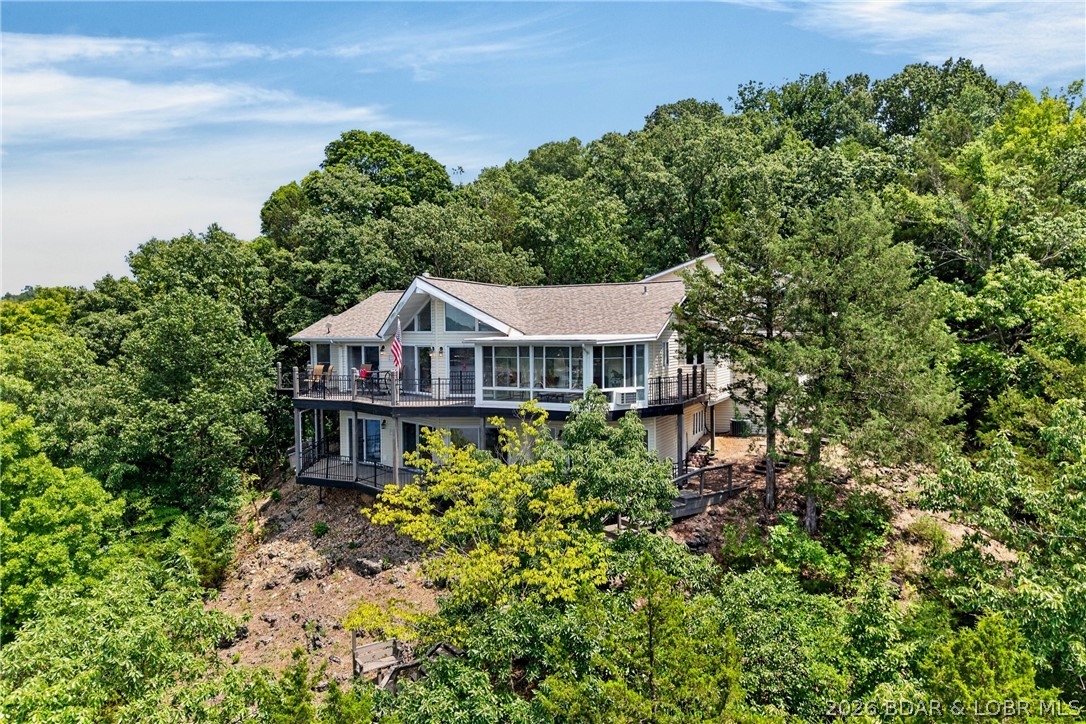
View of the Lake Front Side of this Special Lake Home.
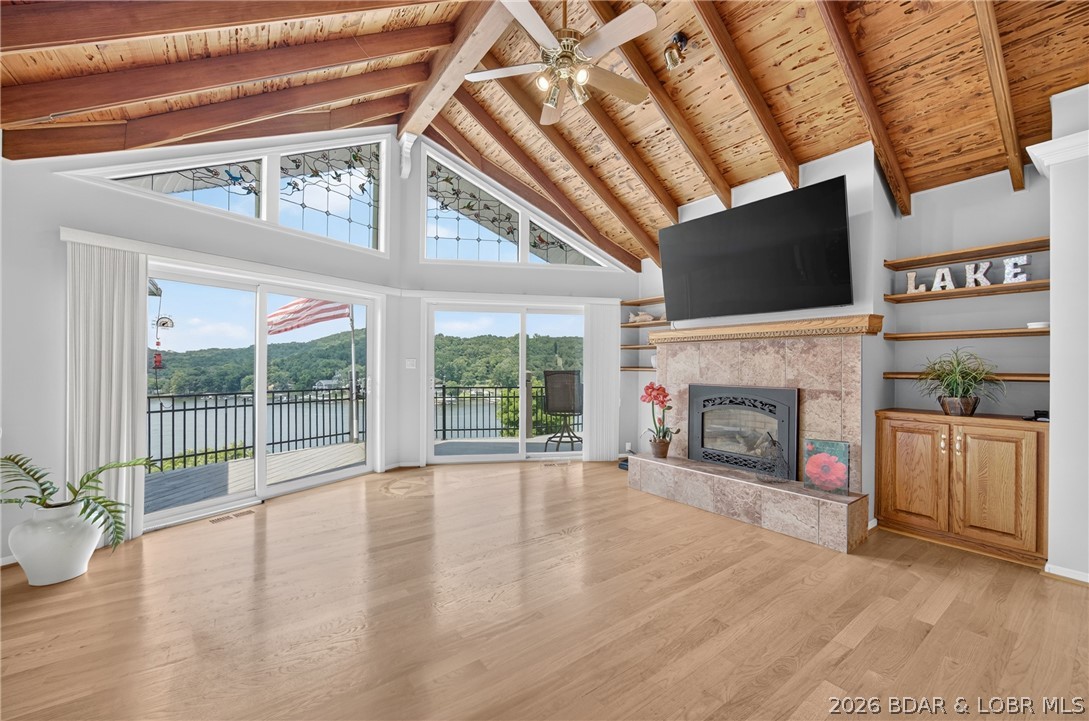
Lake Front Living Areas w/ Solid Wood Floors, Large Gas Fireplace & Sets of Sliding Glass Doors to the Upper Wrap-Around Lake Front Deck.
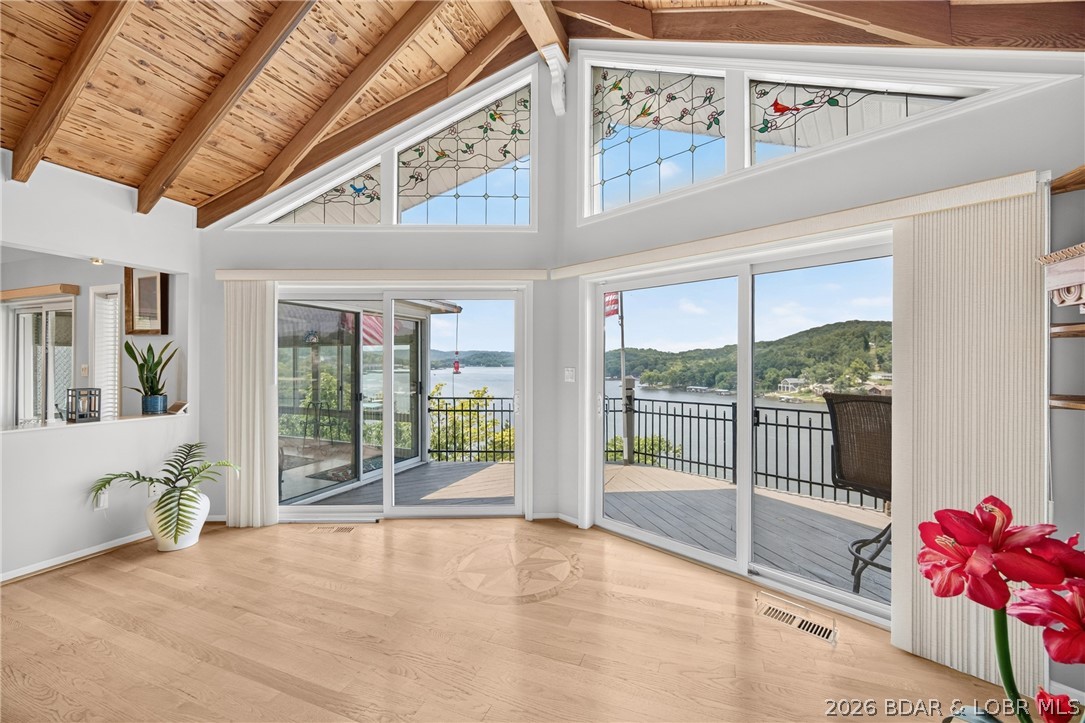
Upper Lake Front LIVING ROOM: NOTE the CUSTOM INLAYED WOOD DESIGN in the Solid Hardwood Flooring, the 2 Sets of Sliding Glass Doors, and a Superb Massive Lake View. Simply watch the Boats & World Go By on a Daily Bases.
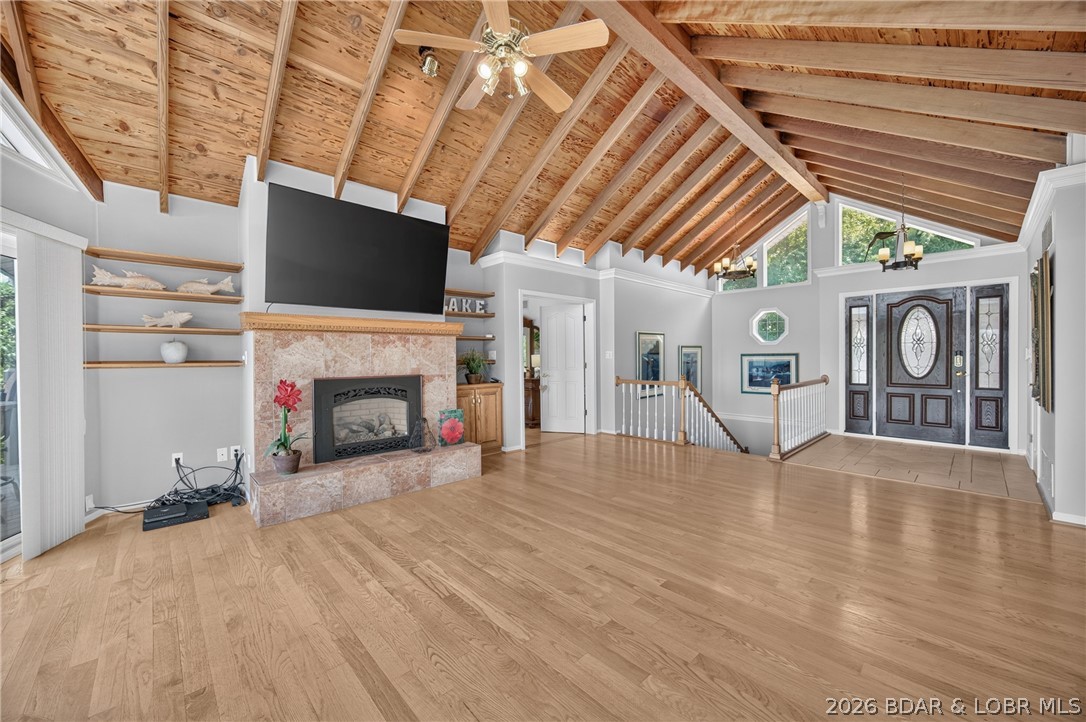
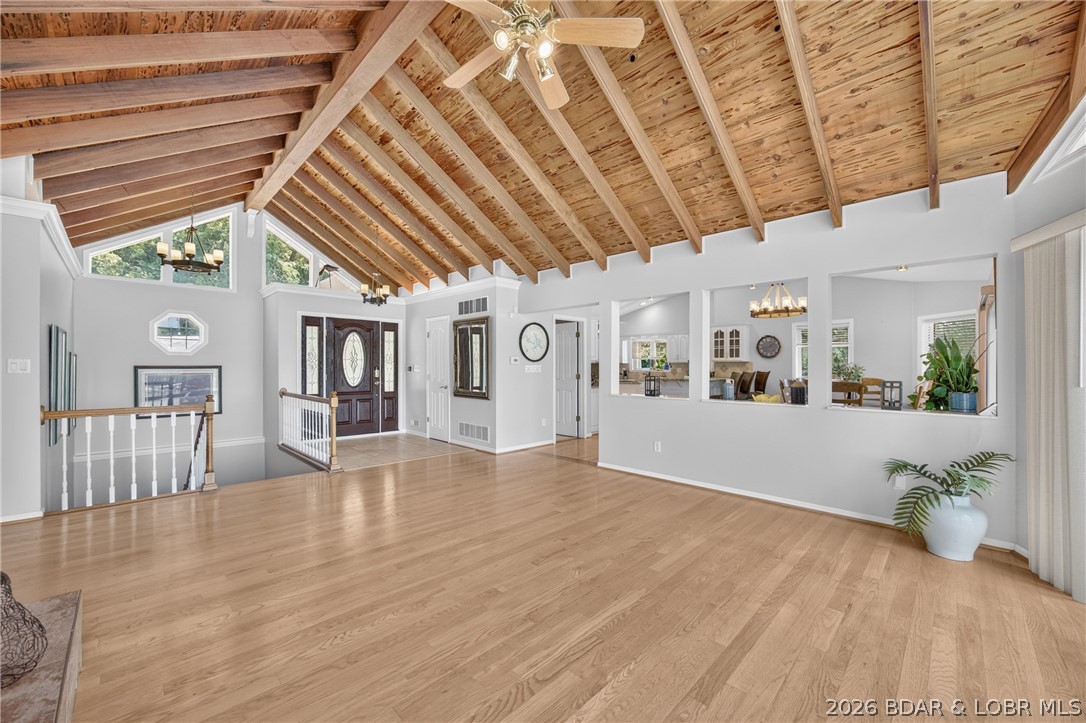
Another View of the in the Living Area & Gas Fireplace, along with the Front Entry Door, & Staircase to the Lower Level.
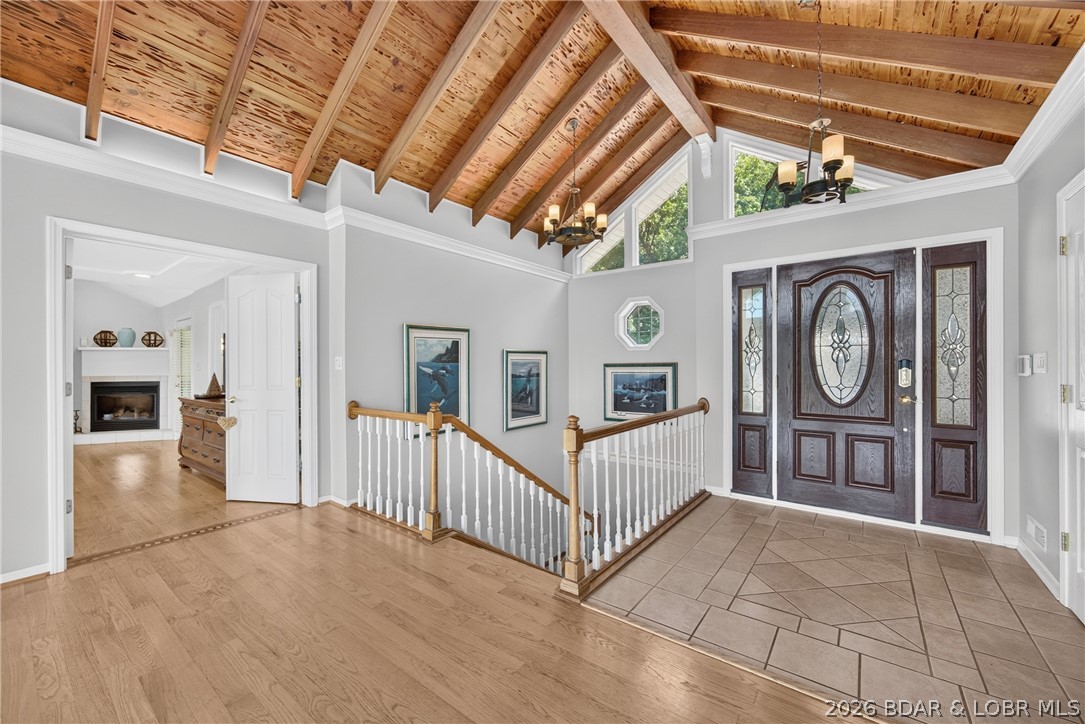
From the Upper Living Room Area, Be in Awe of the Leaded Glass Front Entry Door, the Foyer, the Staircase to Lower Level, the Double Entry Doors into the Lake Front Upper Master Bedroom Suite & the Sensational Cyprus Wood Cathedral Ceilings.
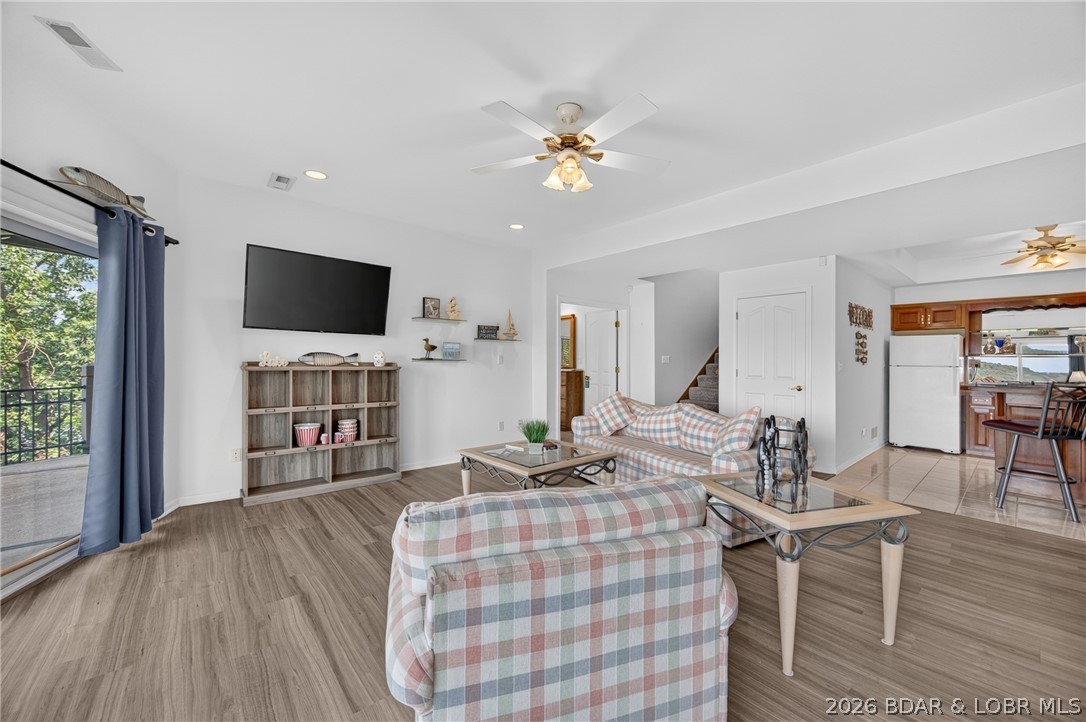
Another View of the Living Room w/ an Open View into the Dining & Kitchen Areas. Aren't the Solid Wood Floors Simply Lovely?
Another View of the Living Room & the Spectacular Leaded Glass Windows at the Peak of the Cathedral Ceiling & the Soaring View of the Lake.
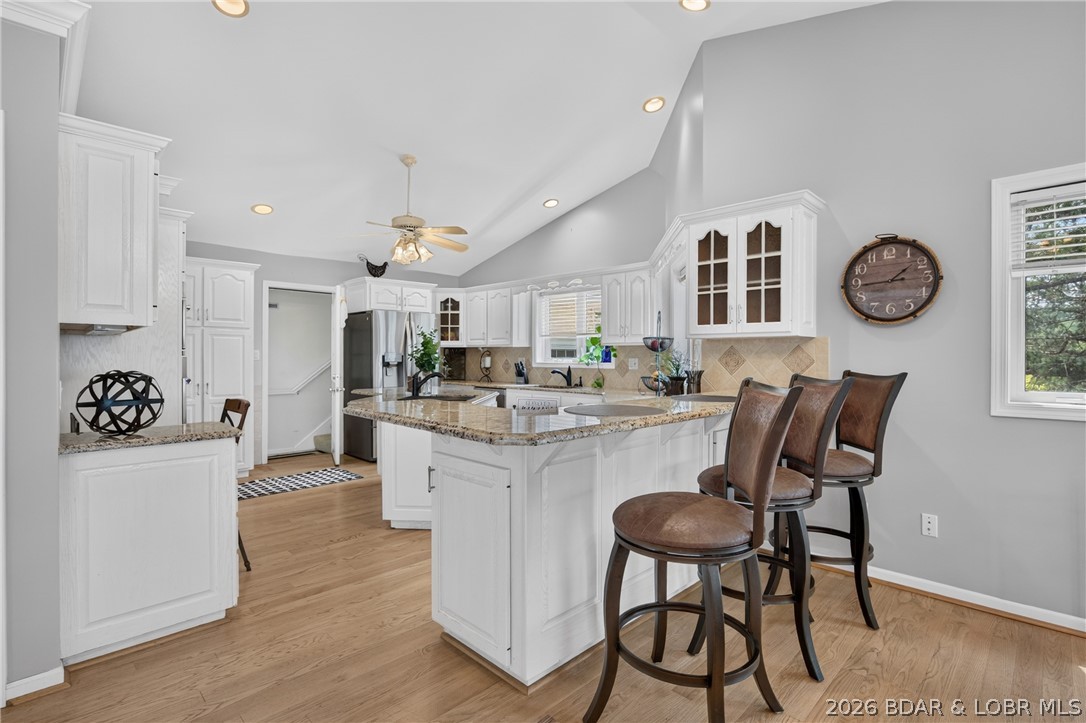
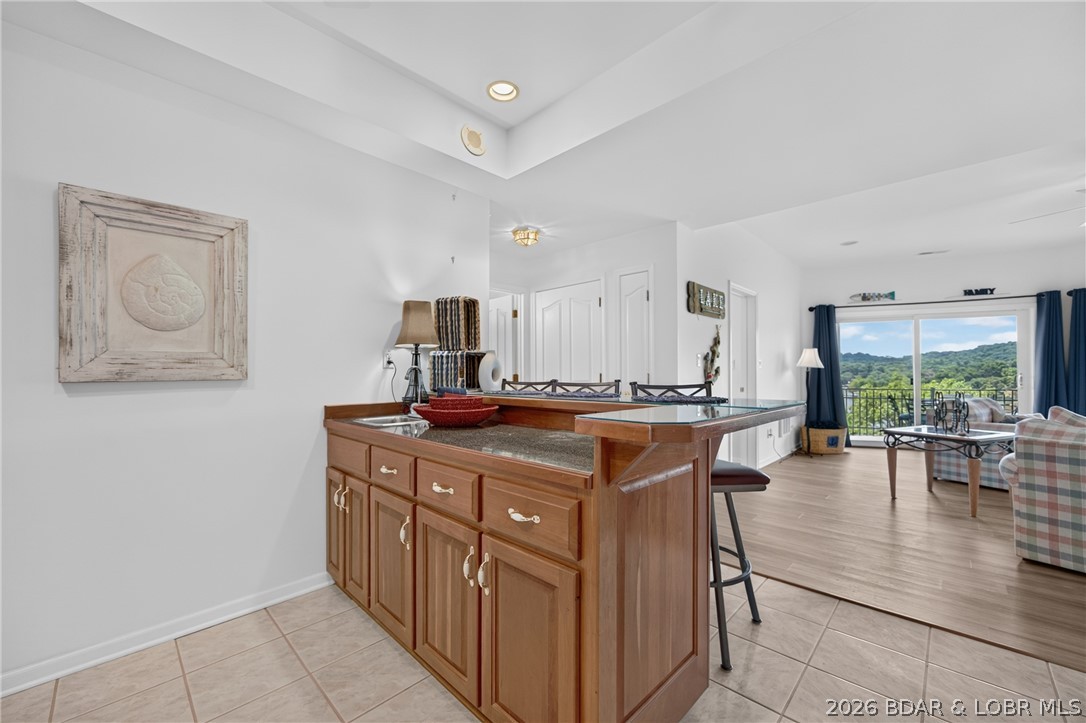
Here is your 1st Gleams into the Kitchen Area & the Raised Breakfast Bar.
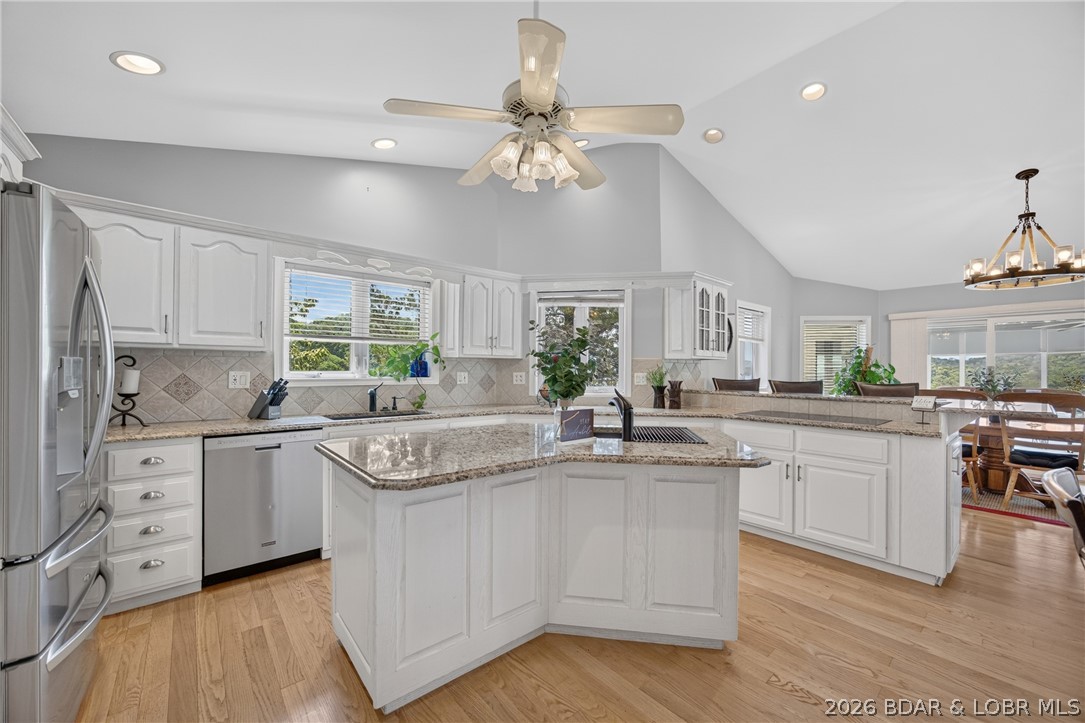
How is this for a Spectacular Kitchen? And there is More to See, so PLEASE Continue Viewing the Next Few Kitchen Pictures.
Here is a Closer Peek at the Granite Counters & Custom Cabinets Hidden Behind the Kitchen Island. The Natural Lighting & Lake Views From the Kitchen Make Cooking that Much More Enjoyable.
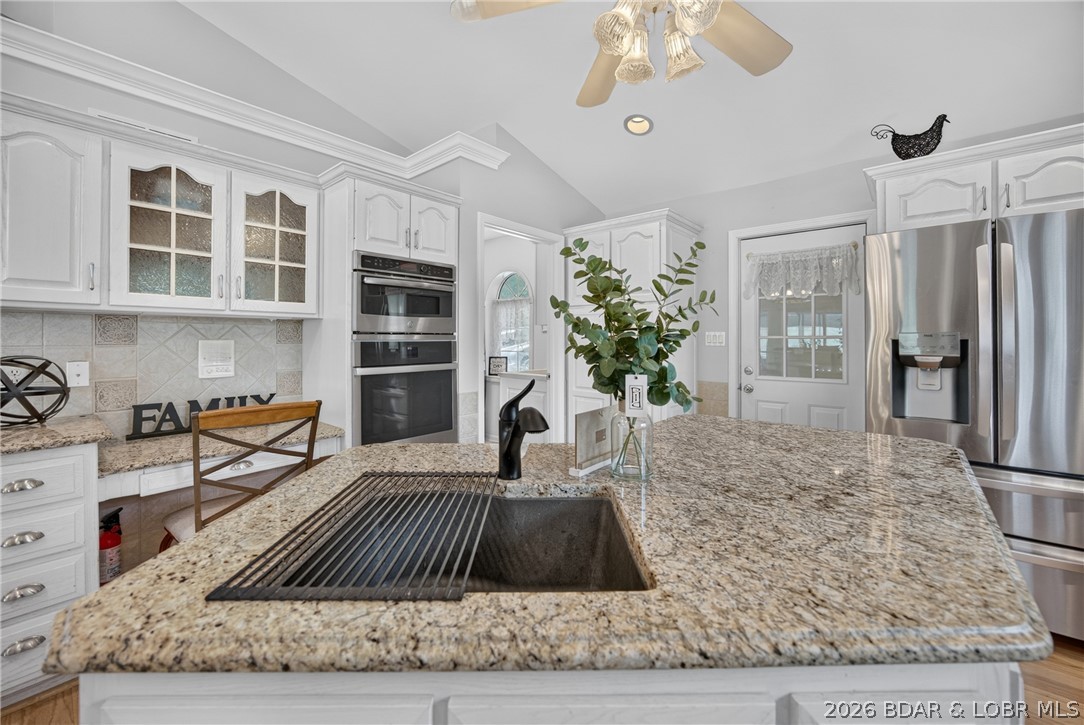
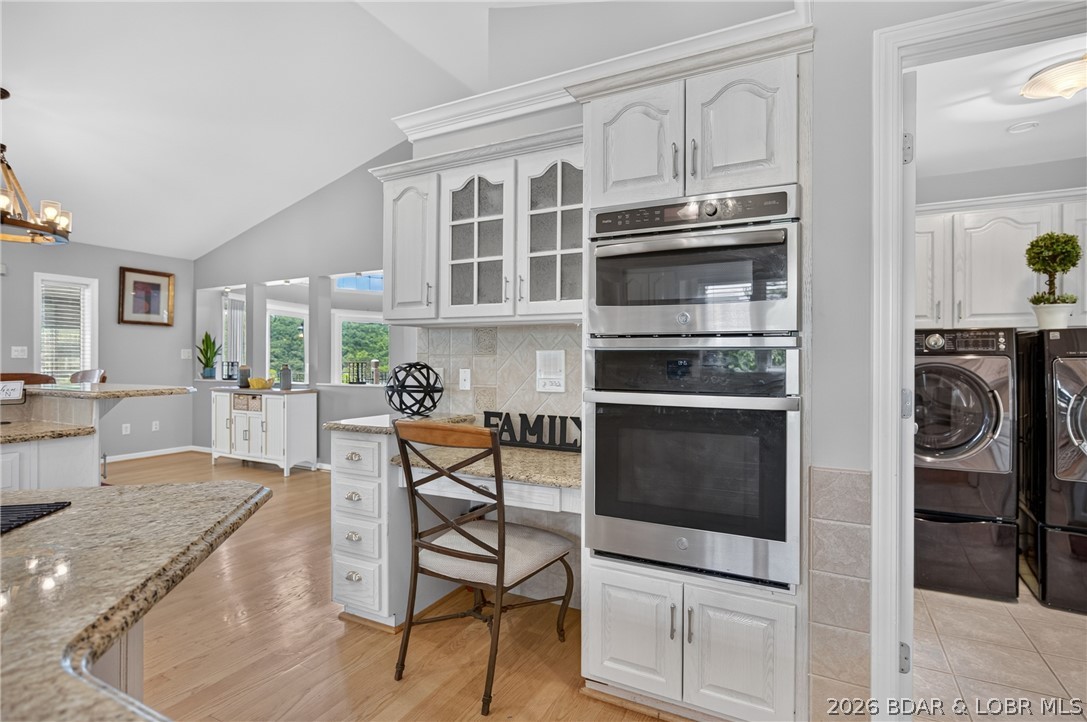
The Ktithen Island offers: Granite Counter, Spacious Vegetable Sink (a 2nd Kitchen sink), Seating for up to 2 People, Additional Kitchen Cabinets & Drawers. NOTE: The Wall Oven, Microwave, Kitchen Desk Area & Access Doorway to the Laundry Room.
Vegetable Cleaning Sink in the Kitchen Island. NOTE: The Doorway in the Background is the Access Door to the Mother-In-Laws Quarters & to the Attached Oversized 2 Car Garage.
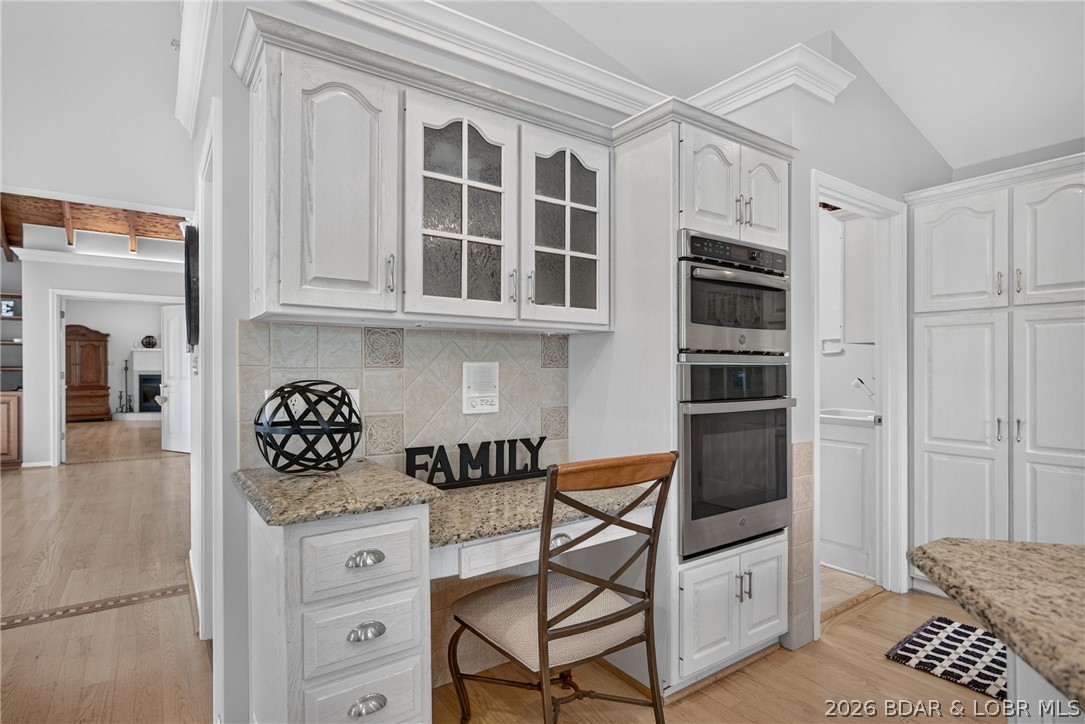
Kitchen Desk/Computer Area & Newer Built-in Wall Oven & Microwave. The Pantry is the Set of Tall Double Doors at the Right Side of this Picture.
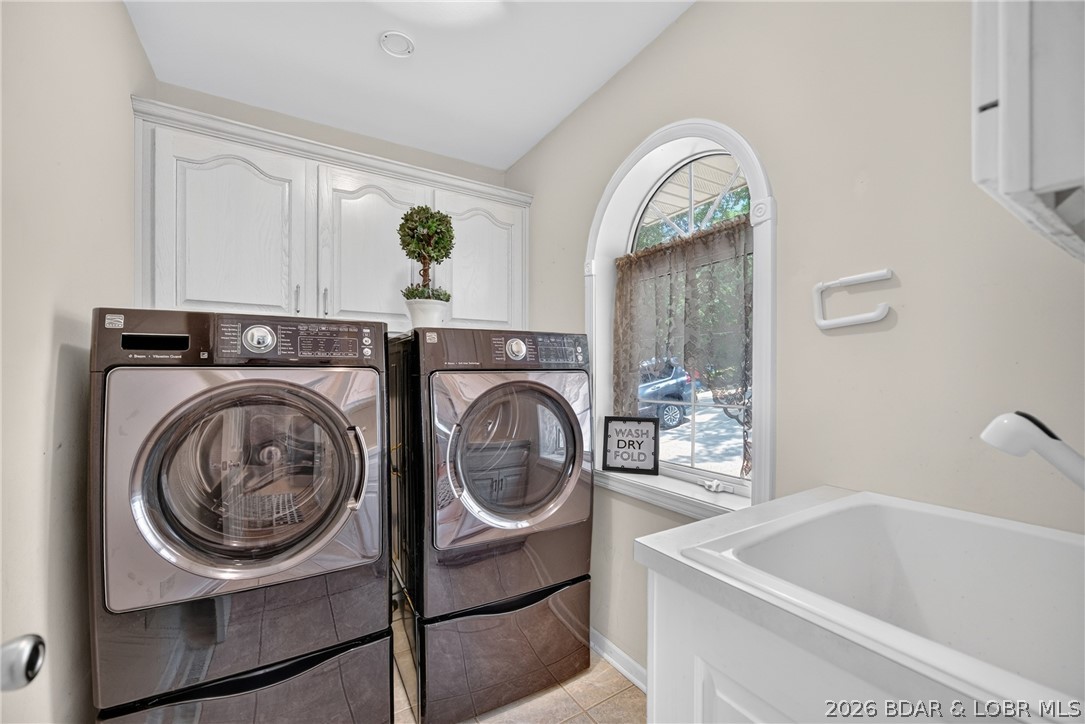
The Laundry Room is Conveniently Located off of the Kitchen Area.
The Laundry Room is Located Just off of the Kitchen
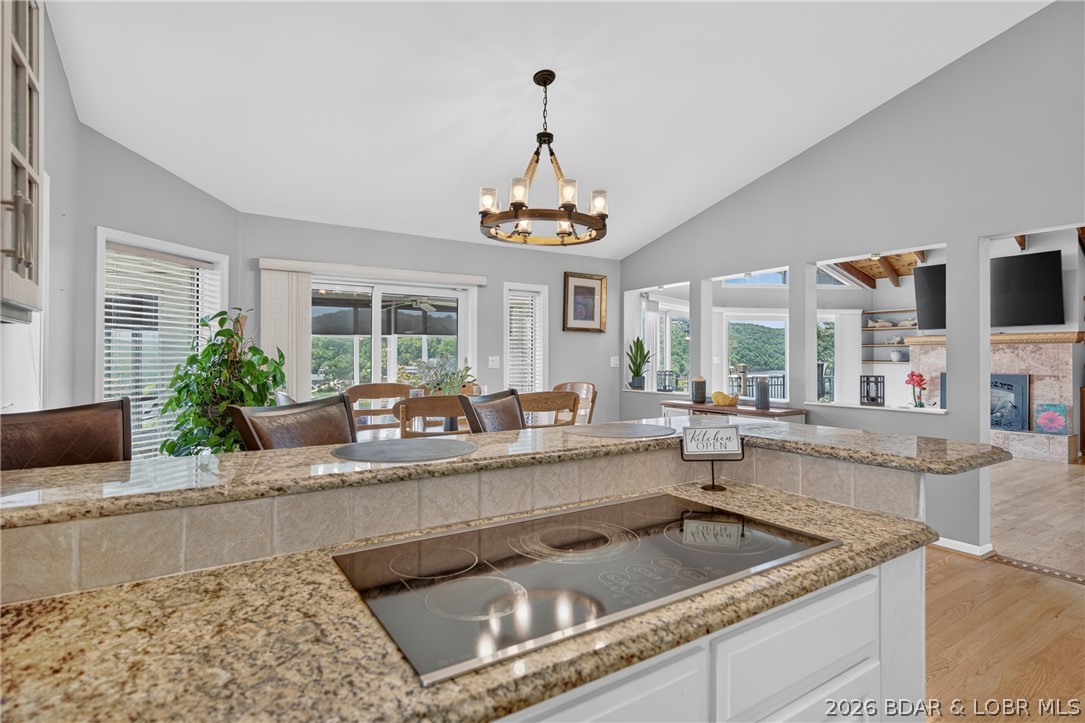
Glass Top Electric Stove Area w/ Raised Breakfast Bar all easily Accessible to Both the Dining Area & the Living Room.
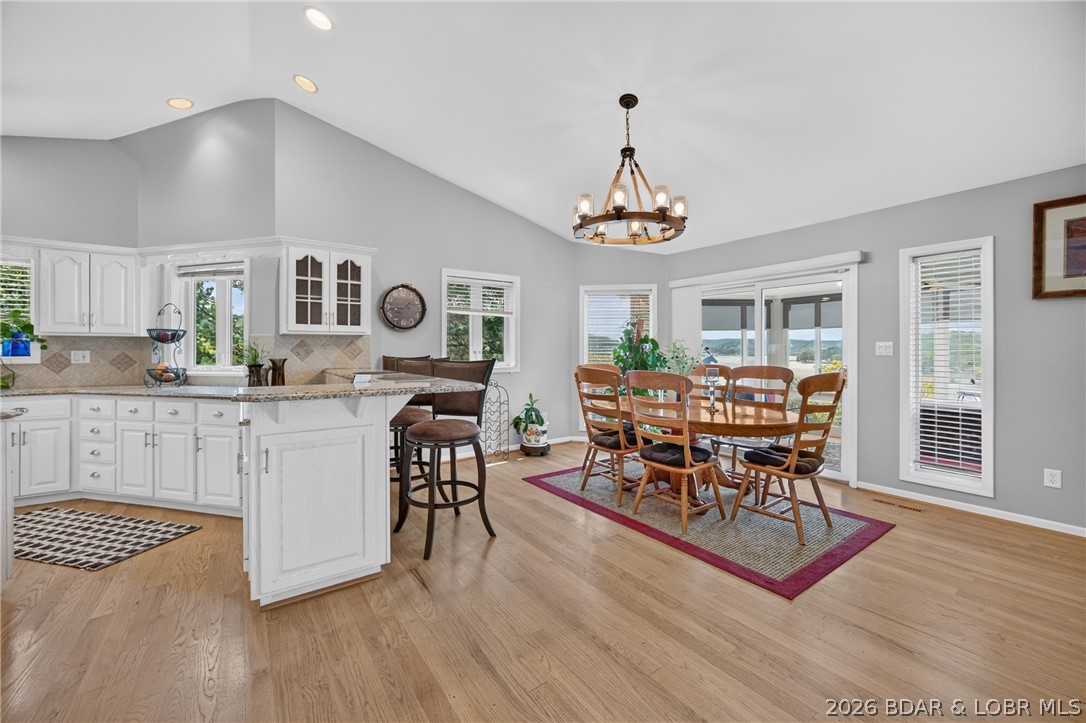
Open Floor Plan between the Lake View Kitchen & the Lake Front Dining Area.
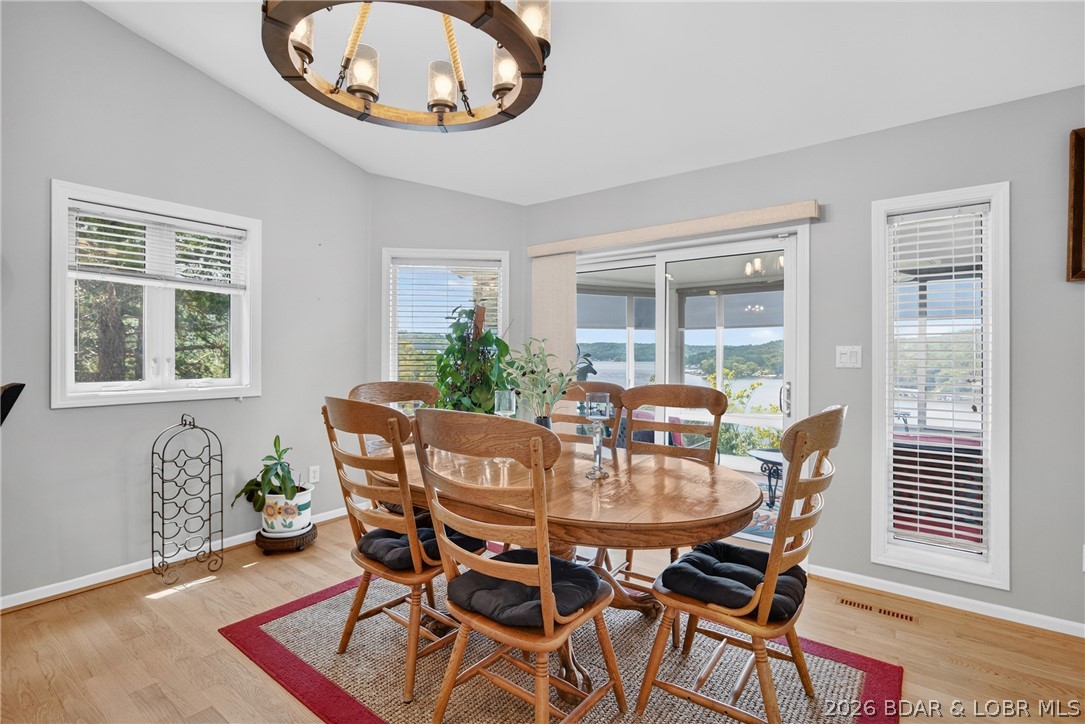
Spacious Lake Front Dining Area will Accommodate a Large Dining Room Table. NOTE: The Sliding Glass Doors provide Access to the Lake Front 4 Seasons Room.
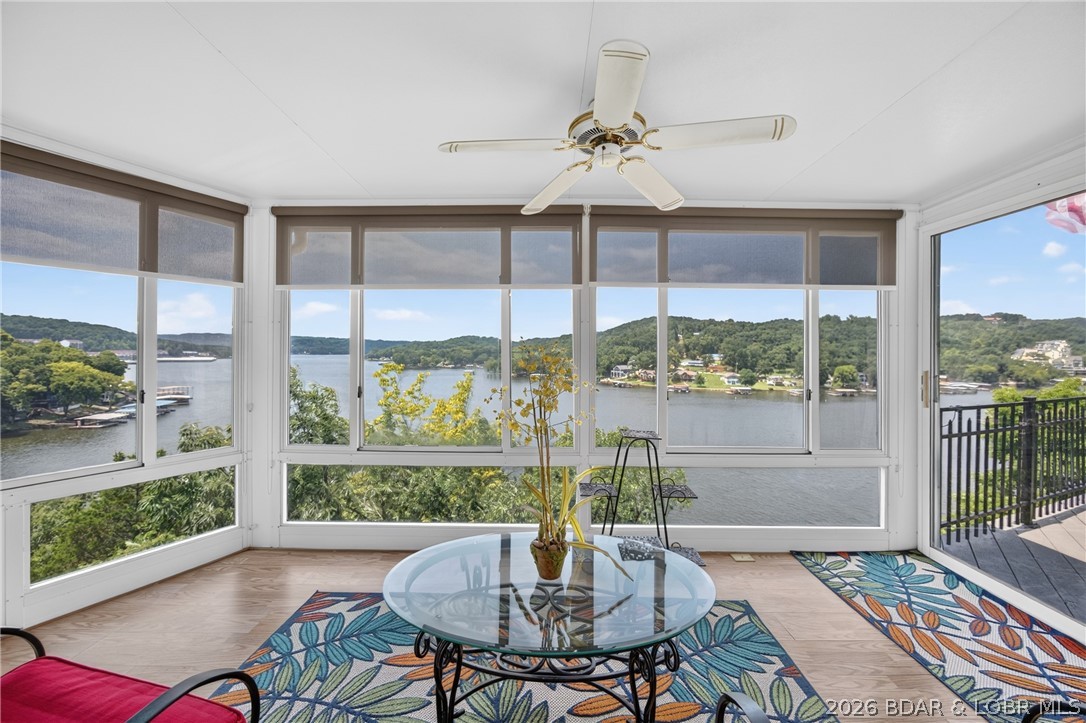
Well HELLO LAKE OF THE OZARKS: 1st View Of the Heated & Cooled Lake Front Four Seasons Room.
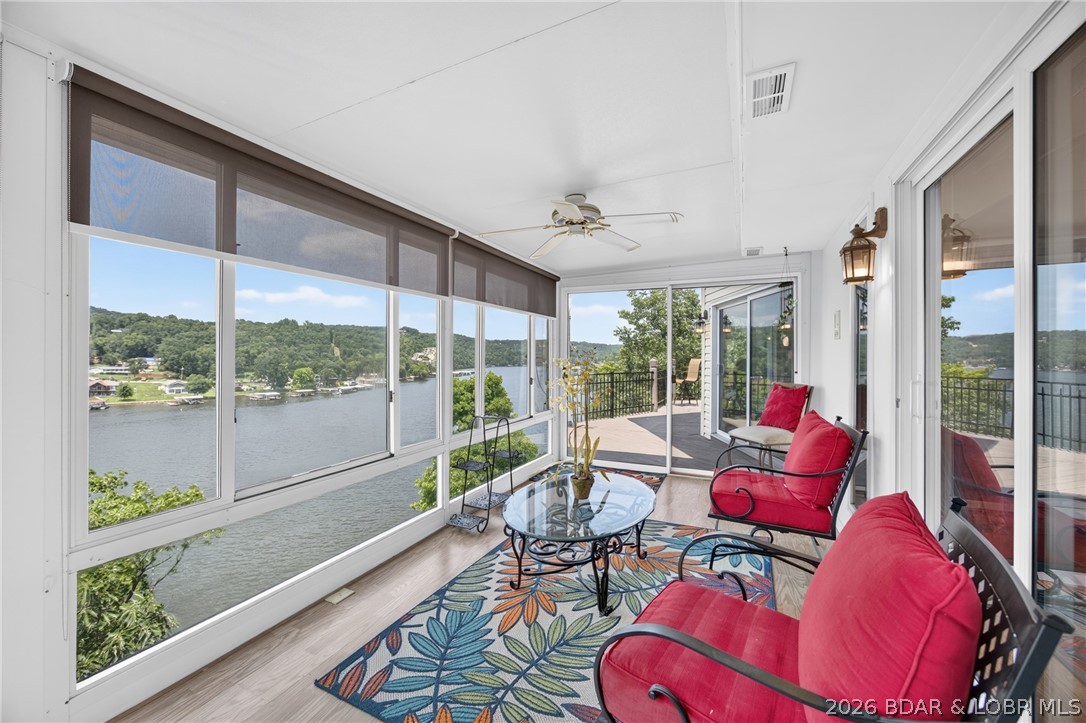
2nd View Of the Lake Front Four Seasons Room.
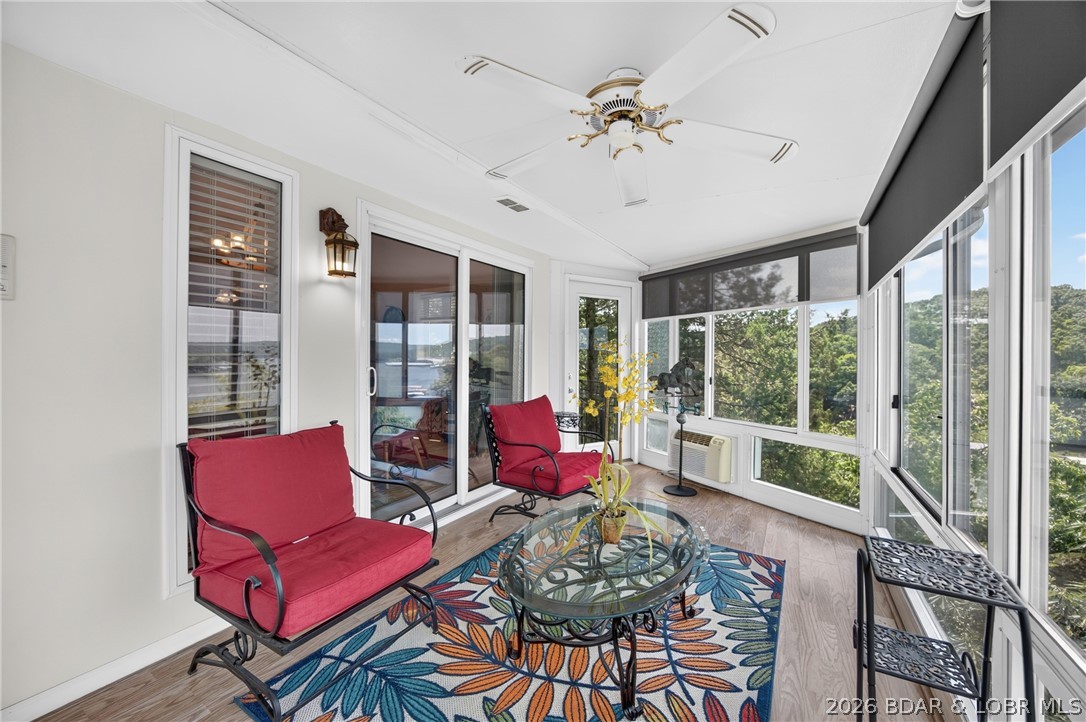
3rd View Of the Lake Front Four Seasons Room. The Sliding Glass Doors Provide Access to the Dining Area.
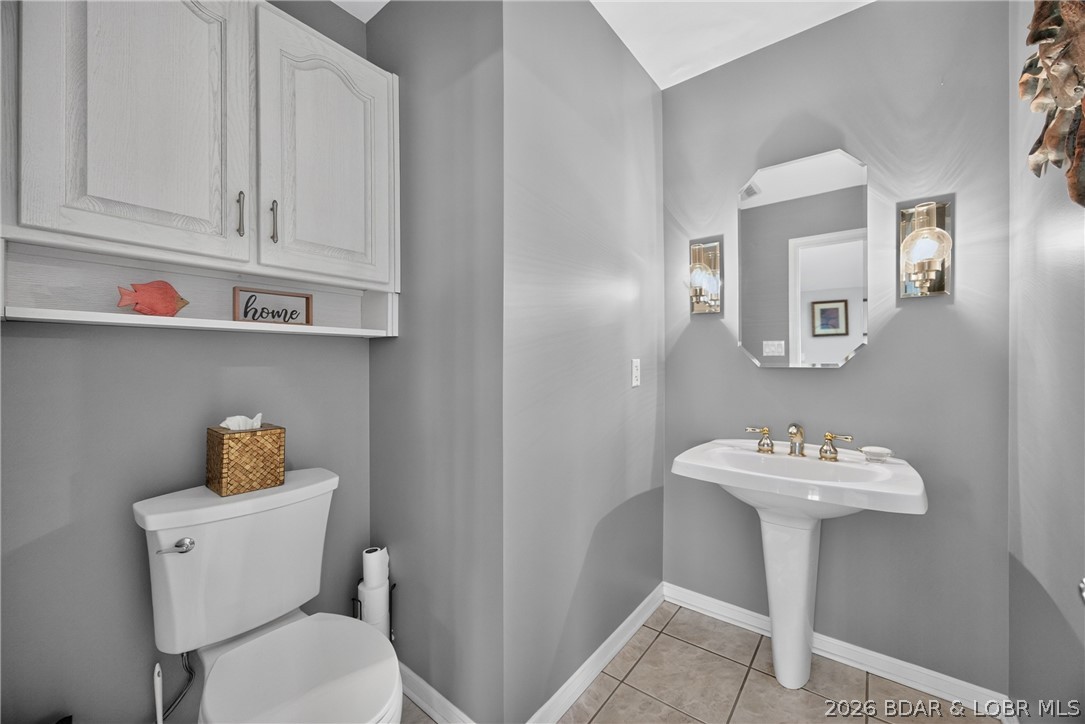
1/2 Bath (Powder Room) on the Upper Level
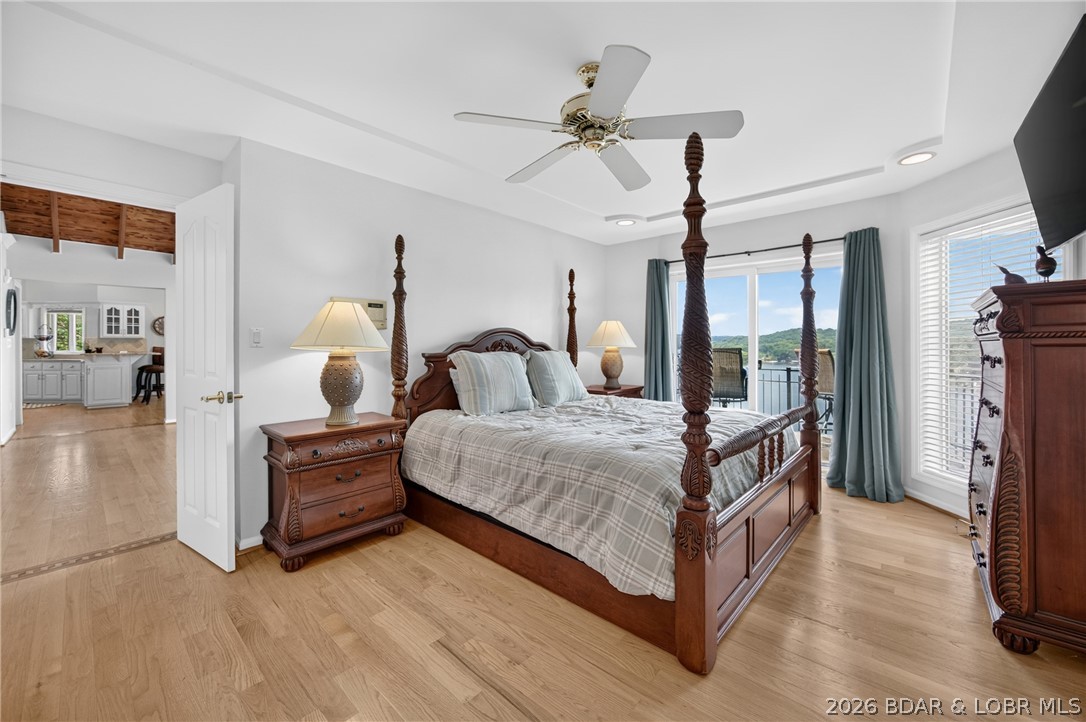
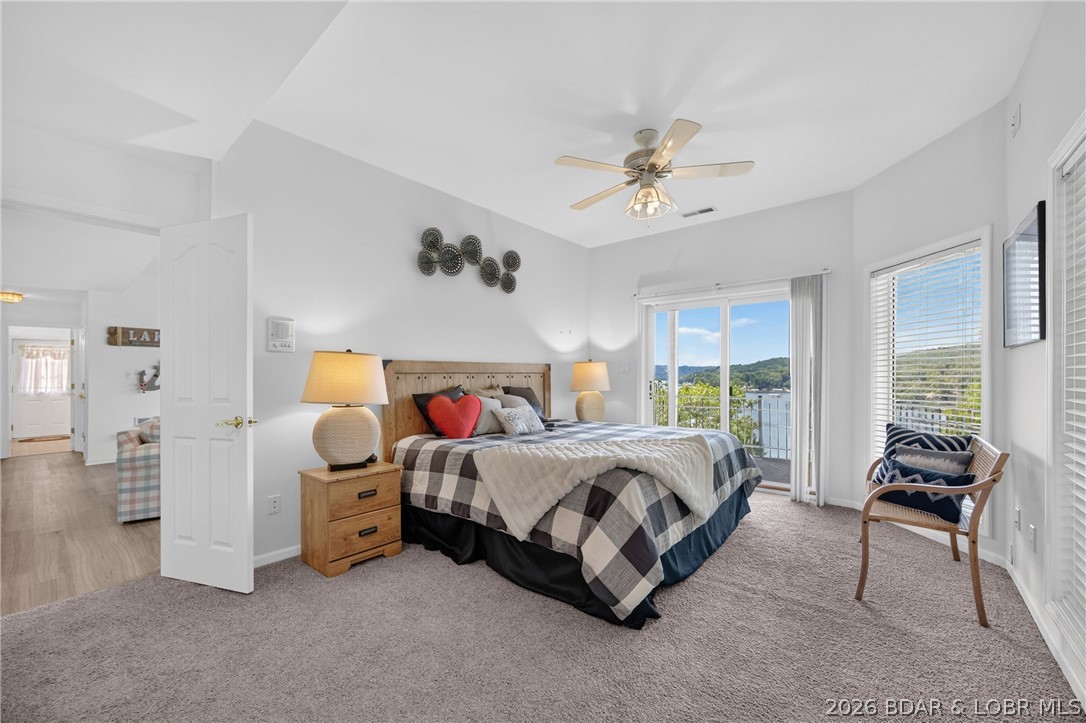
Spacious Lake Front Master Bedroom Suite. the Sliding Glass Doors provide Access to the Upper Wrap Around Lake Front Deck
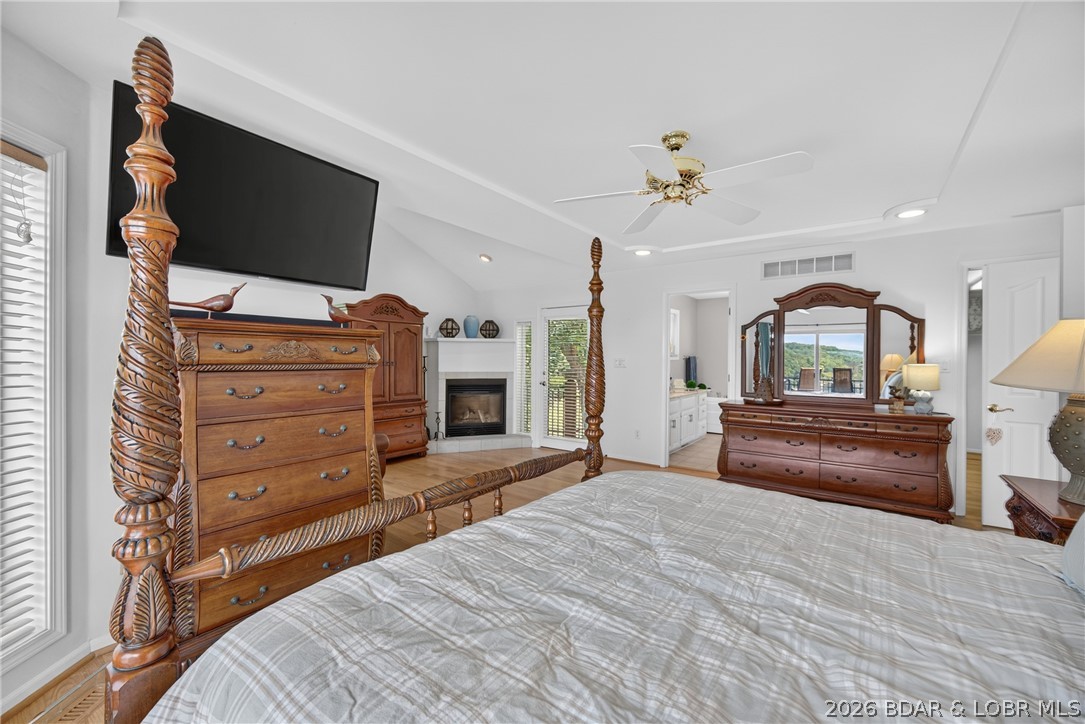
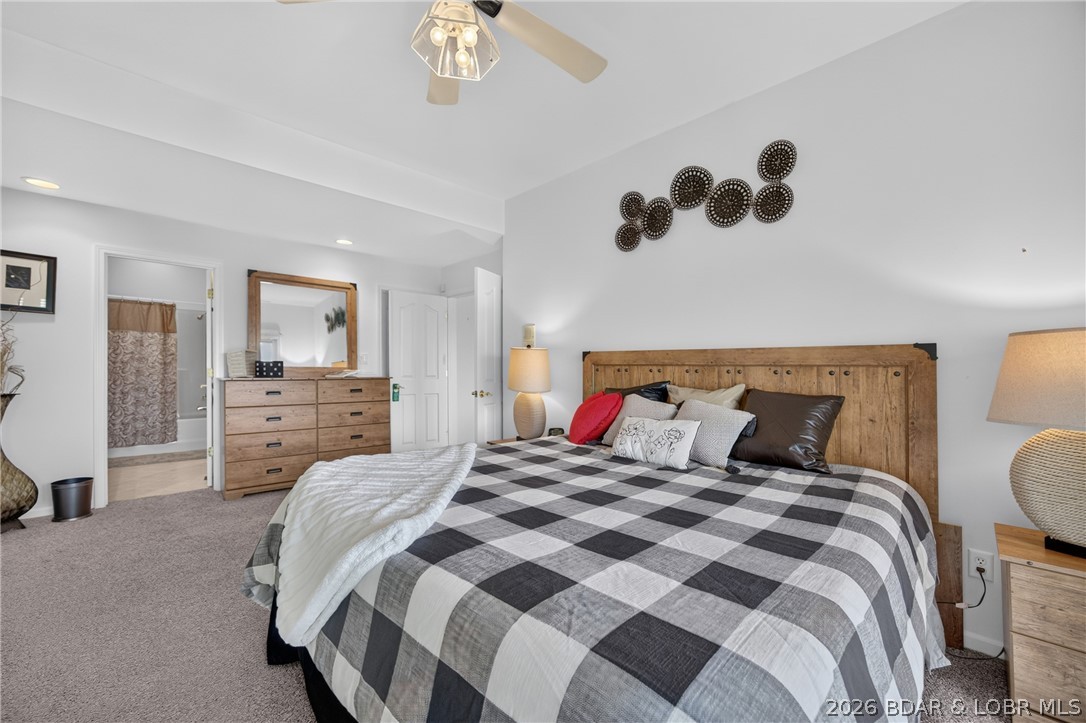
Another View of the Spacious Master Bedroom which is Generous in Size & will Accommodate Several Pieces of Large Furniture.
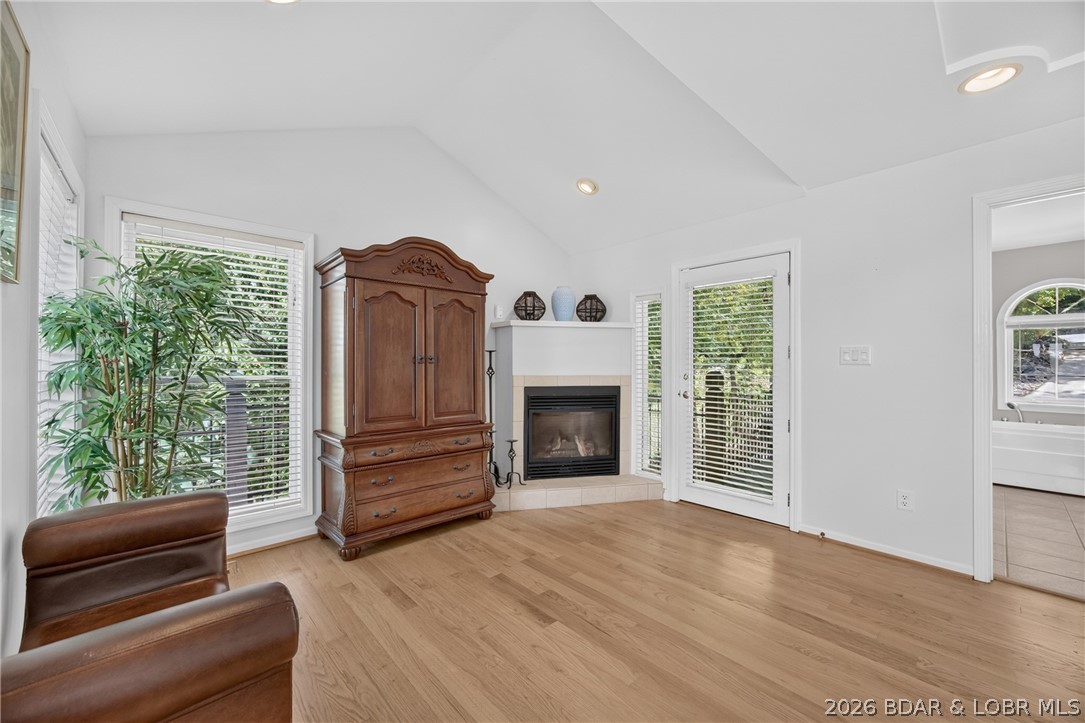
View of the Master Bedroom Suite's Seating Area which Includes a Corner Gas Fireplace & a Walkout Door to the Streetside Entrance to the Wrap Around Upper Deck. The Doorway to the Far Right, provides Access to the Master Bathroom.
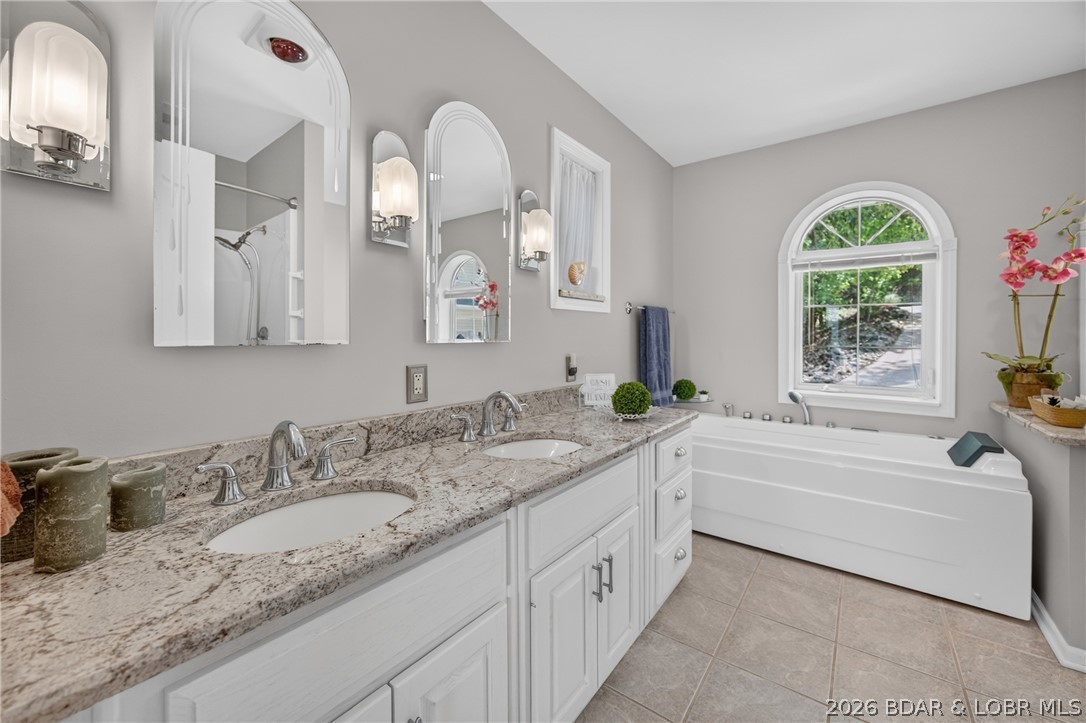
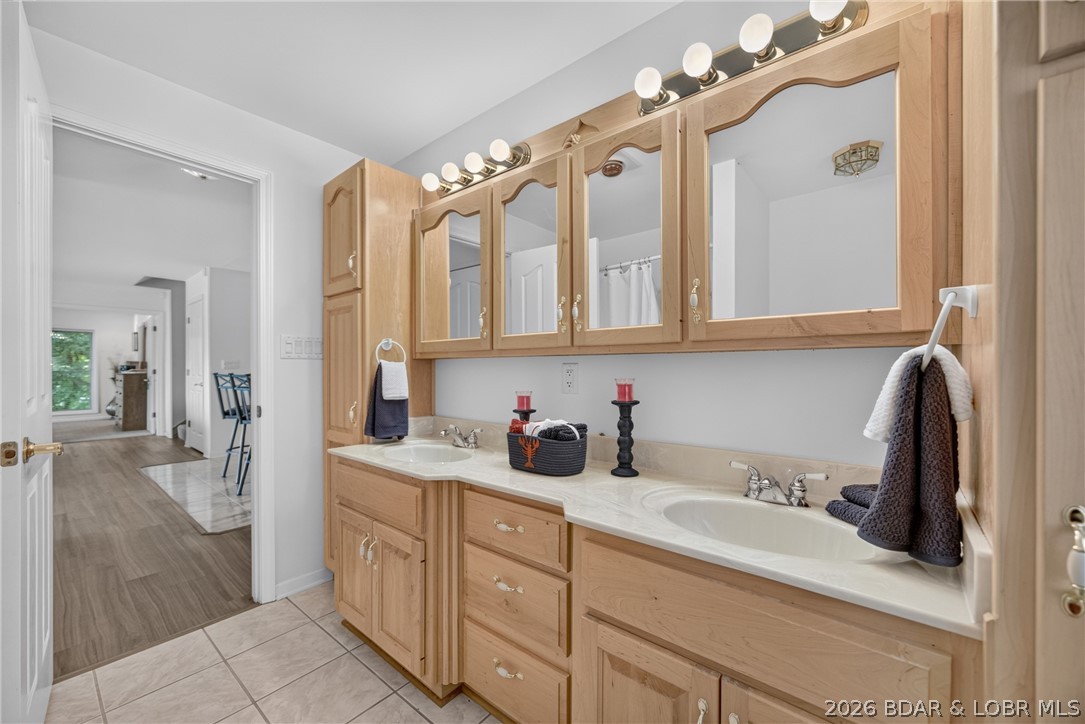
Upper Master Bedroom's Bathroom. Offers an Abundance of Natural Lighting, Double Granite Vanity, a NEWER 54" Jetted Tub, Walk-in Shower, and Toilet Area
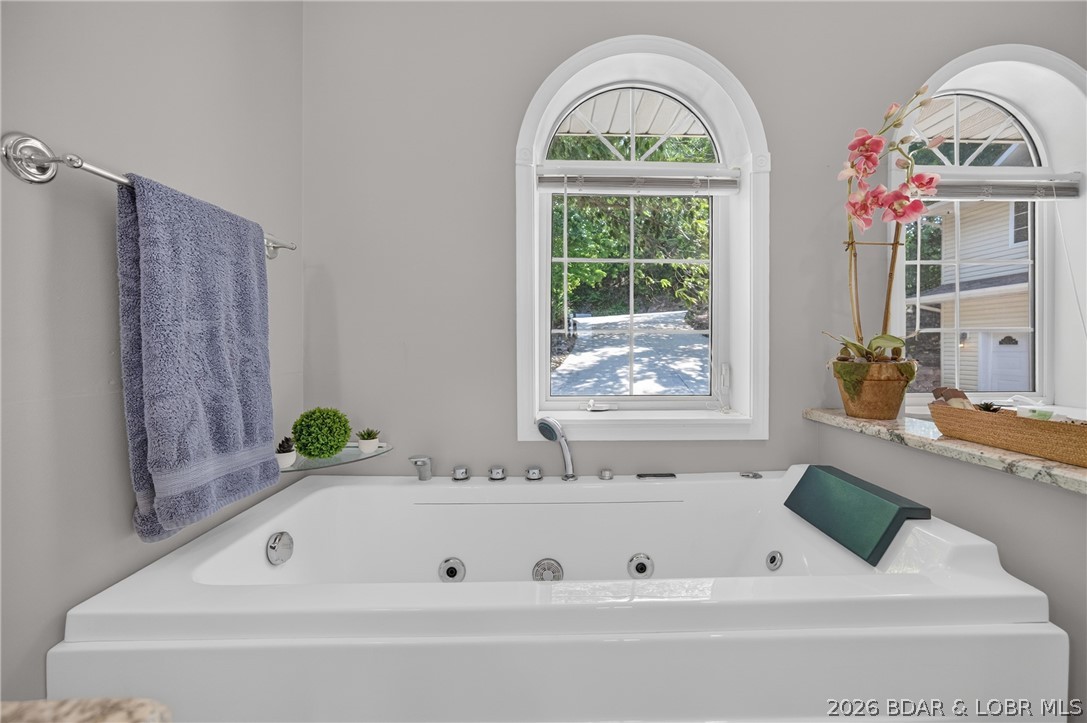
Tub AreaFairly Elaborate 54" EMPAVA Jetted Tub, new in 2025. The Walk-in Shower can be found behind the Bathroom Door.
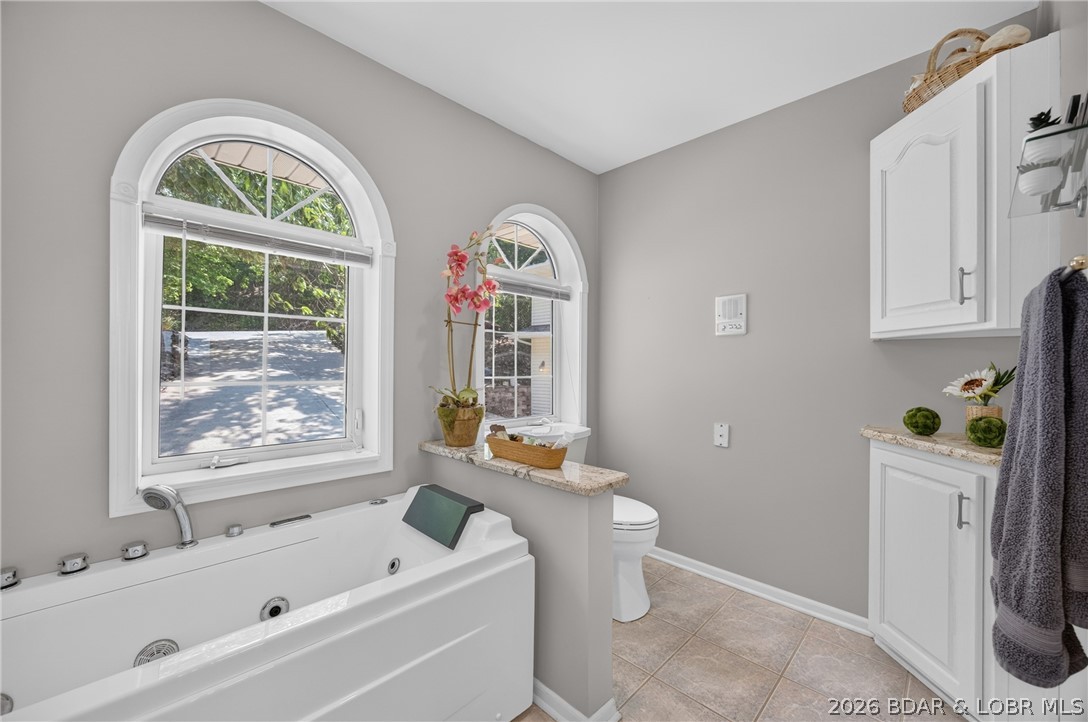
Tub & Toilet Areas of this Main Level Master Bath Room
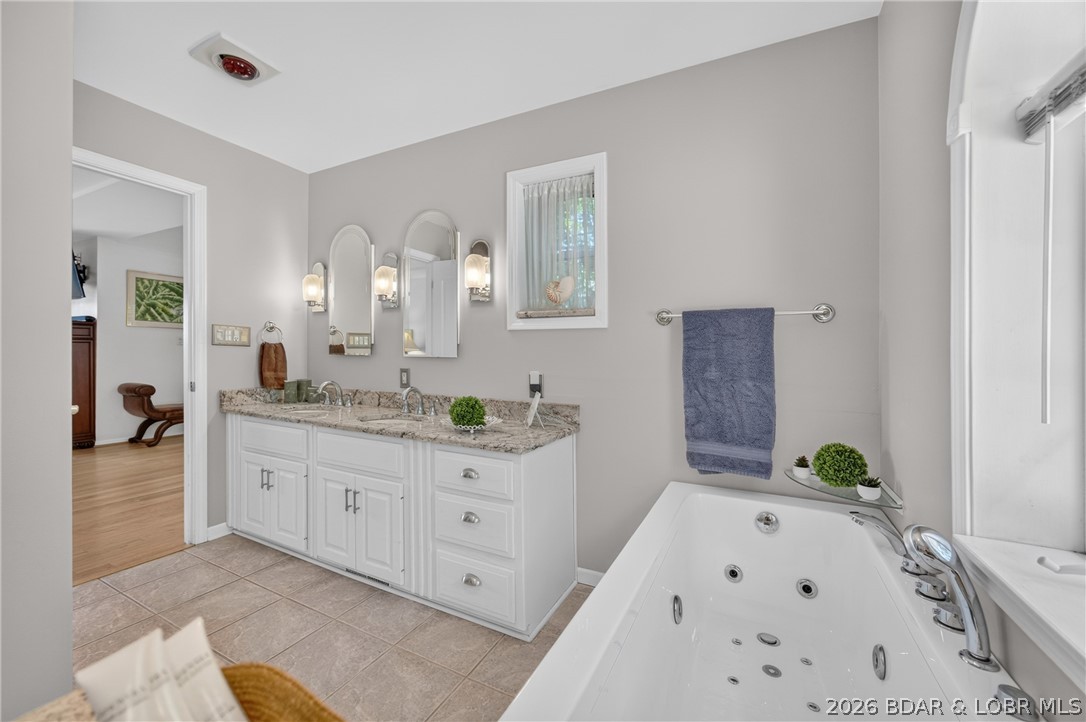
One Last View of the Master Bathroom. The walk-in Shower is located Across from the Double Sink Vanity.
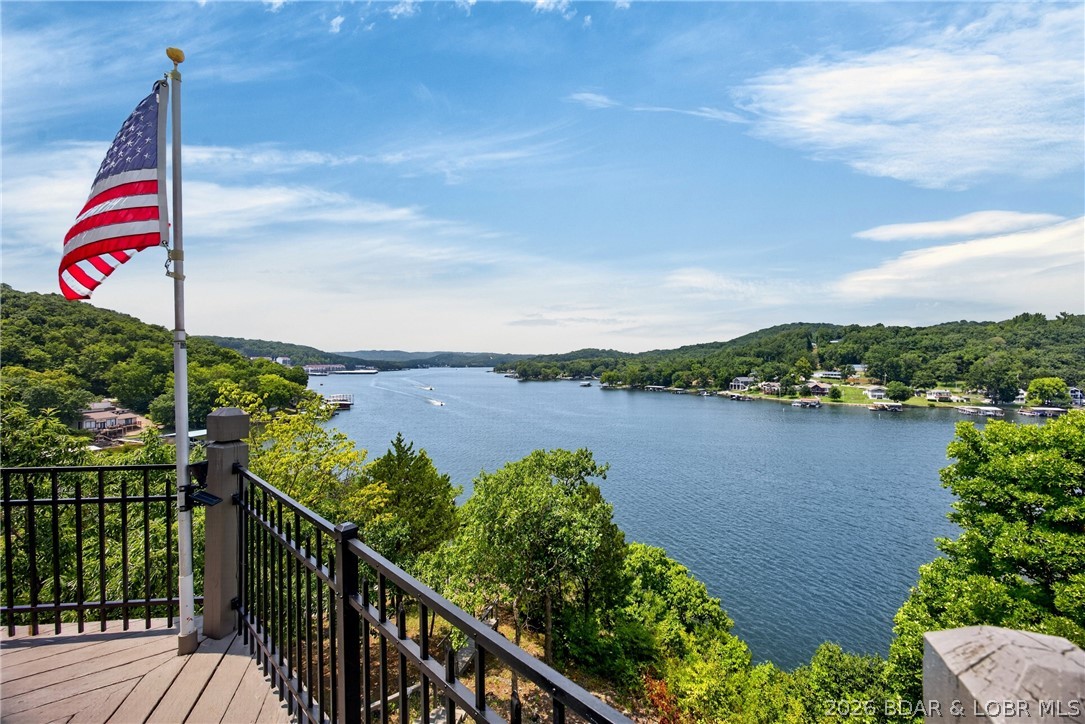
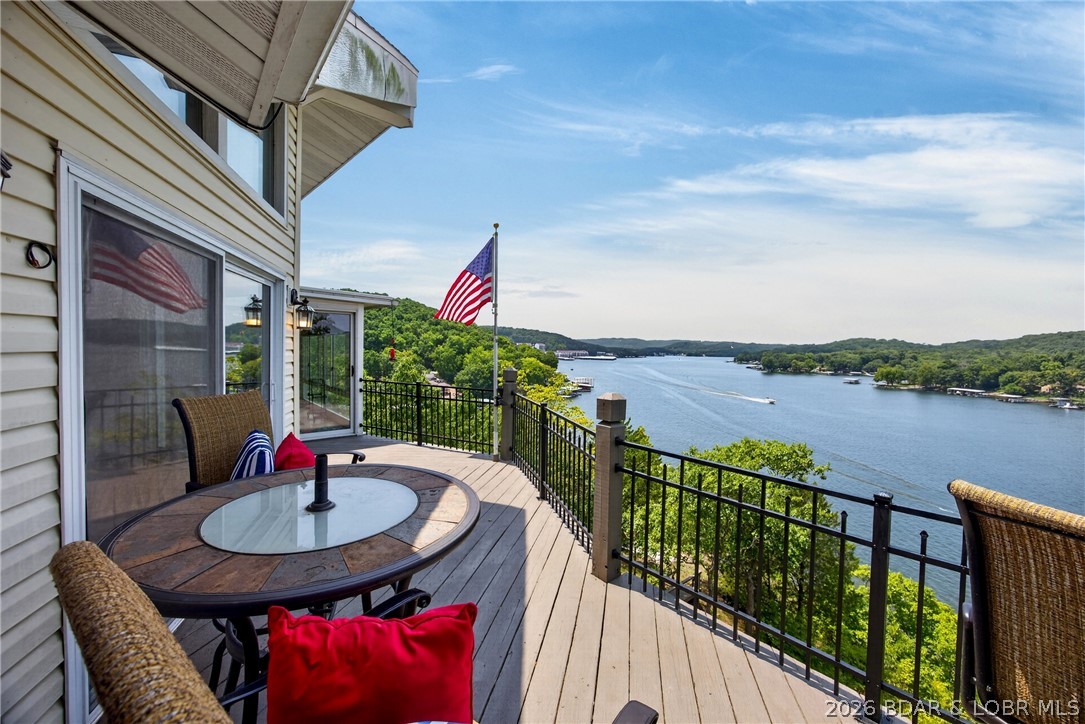
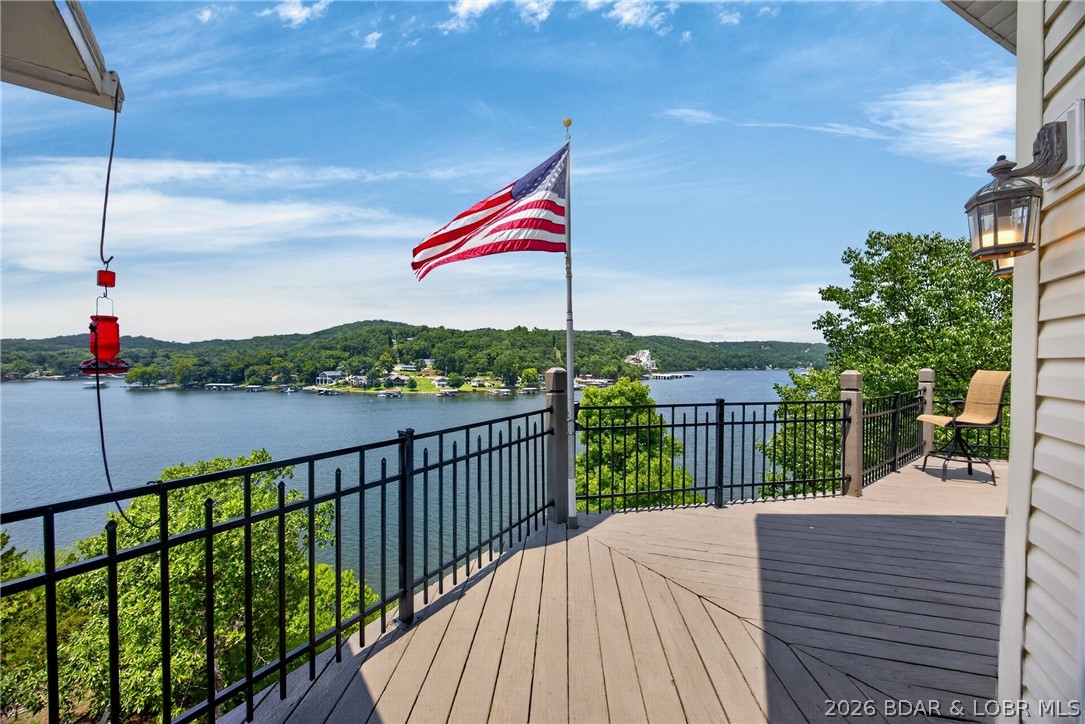
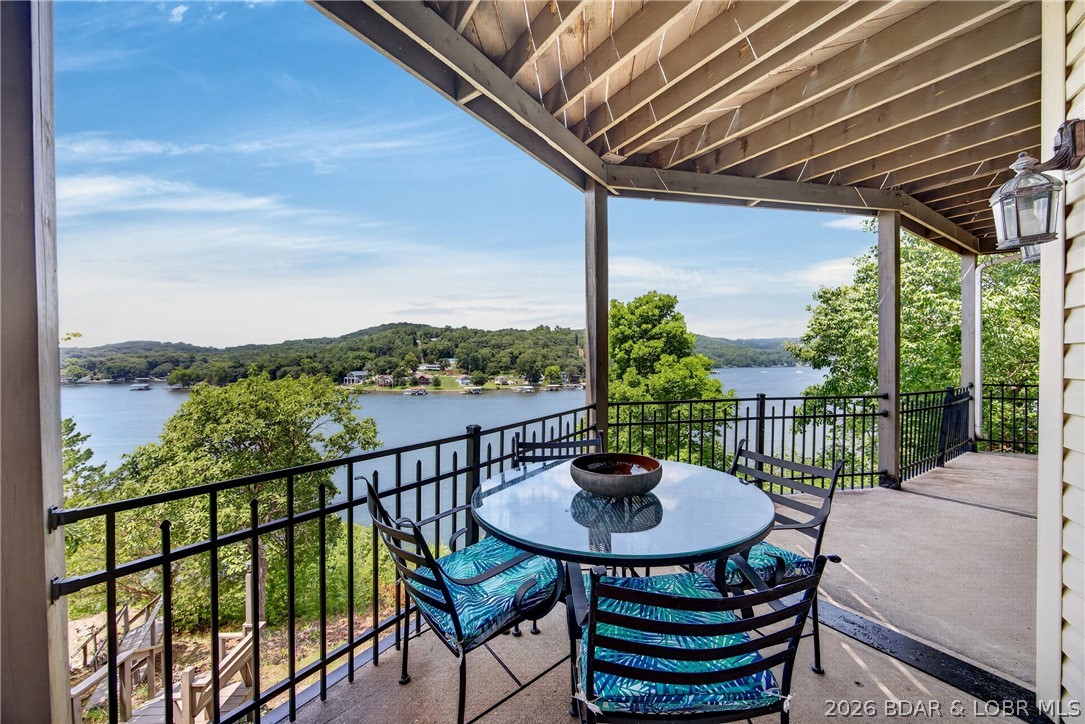
Upper Lake Front Deck Offers Miles of Magnificent Lake Views where the Lake makes a Lovely Turn making the View that much more Signifigant. And did I Mention the OUTSTANDING Sunsets?
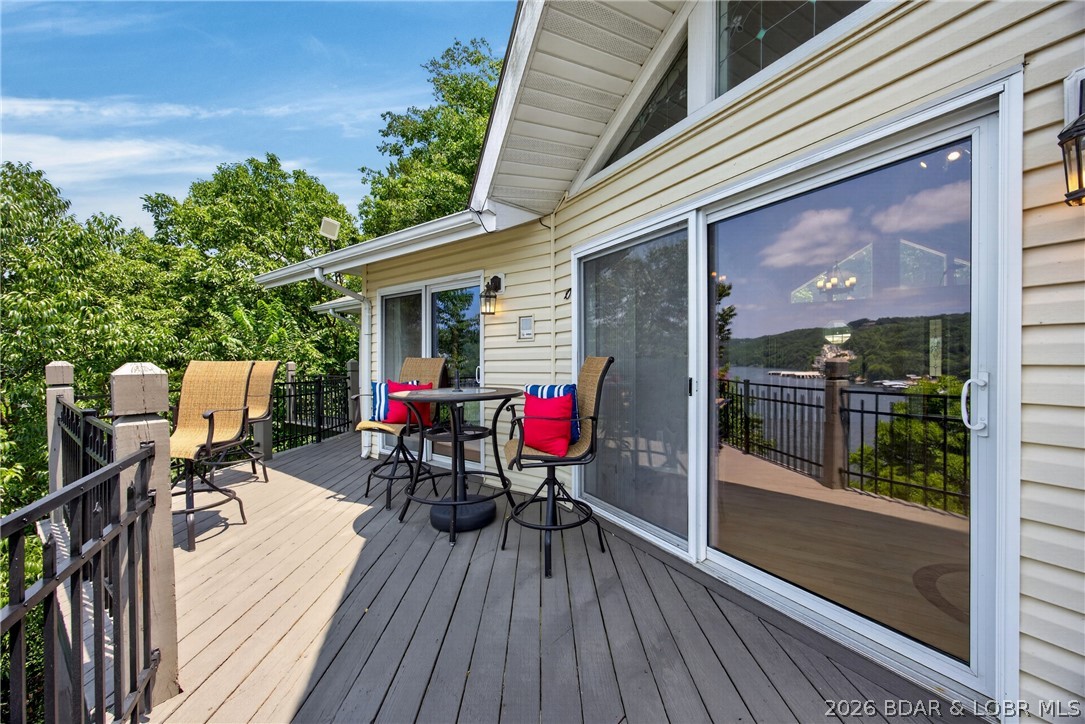
Another View of the Upper Wrap Around Deck. The 1st Set of Sliding Glass Doors on the Right Provide Access to the Living Room. The 2nd Set on the Left Provides Access to the Master Bedroom. Follow the Deck on at the End to Access the Street Side of the Home.
View from the Upper Deck of Where the Lake Makes a Turn which Creates Such a Massive Lake View.
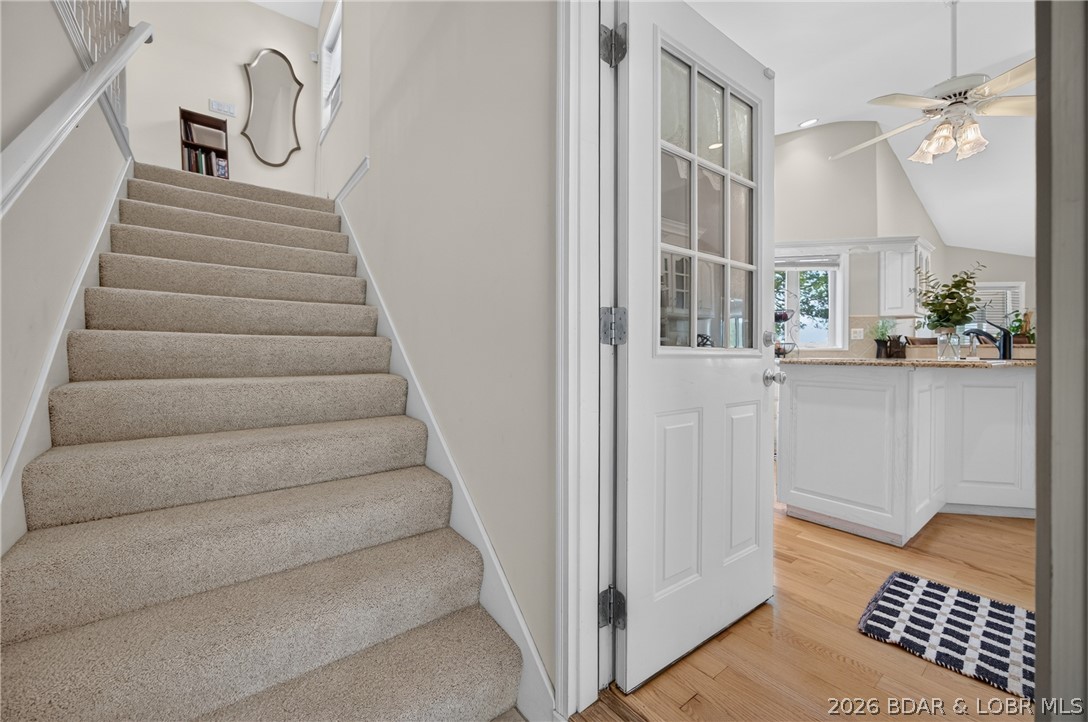
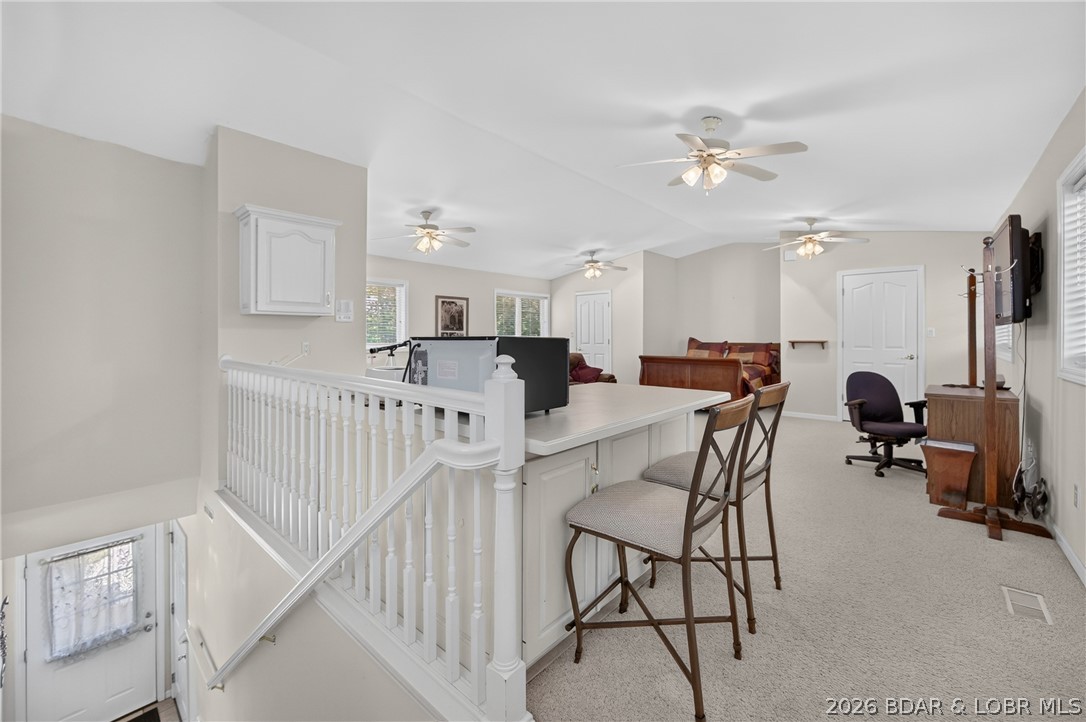
Staircase from the Kitchen to the Mother-In-Law's Quarters & to the Garage. The Mother-In-Laws Quarters is Located Over the Garage.
Entry Staircase into the Mother-In-Law's Quarters (the 5th Bedroom Area). The Door at the Bottom of the Staircase is a Access Door to the Home's Parking Area / Driveway.
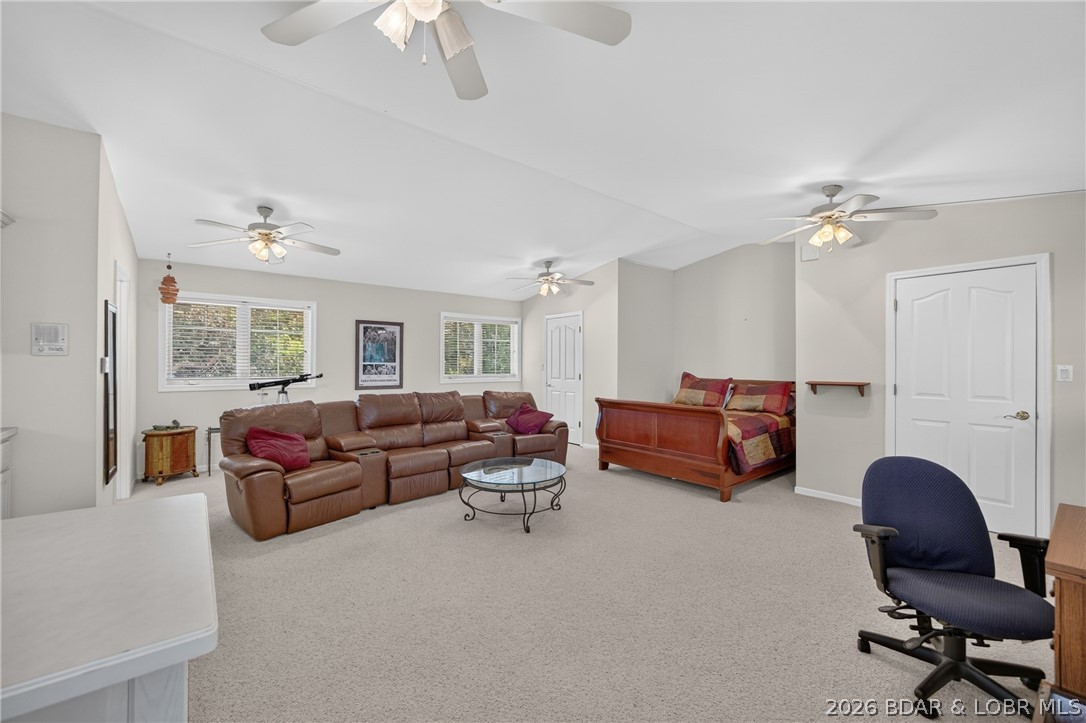
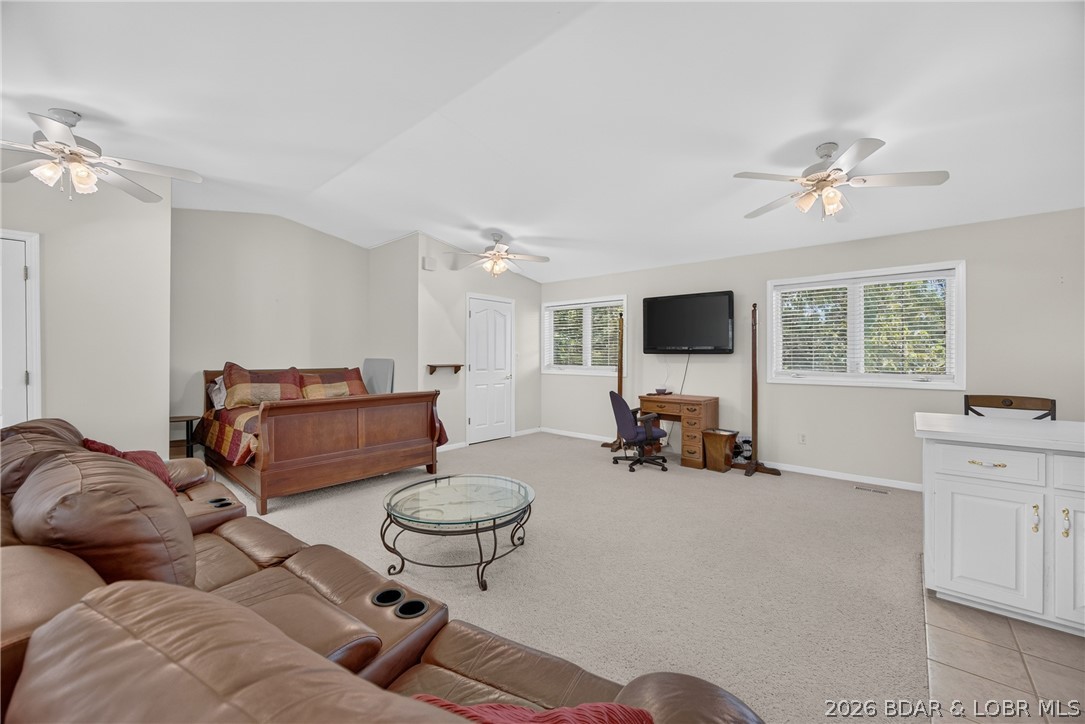
Over-all View of the Mother-In-Law's Quarters Note the 2 Separate Walk-in Closets. The Furniture Stays with the Home.
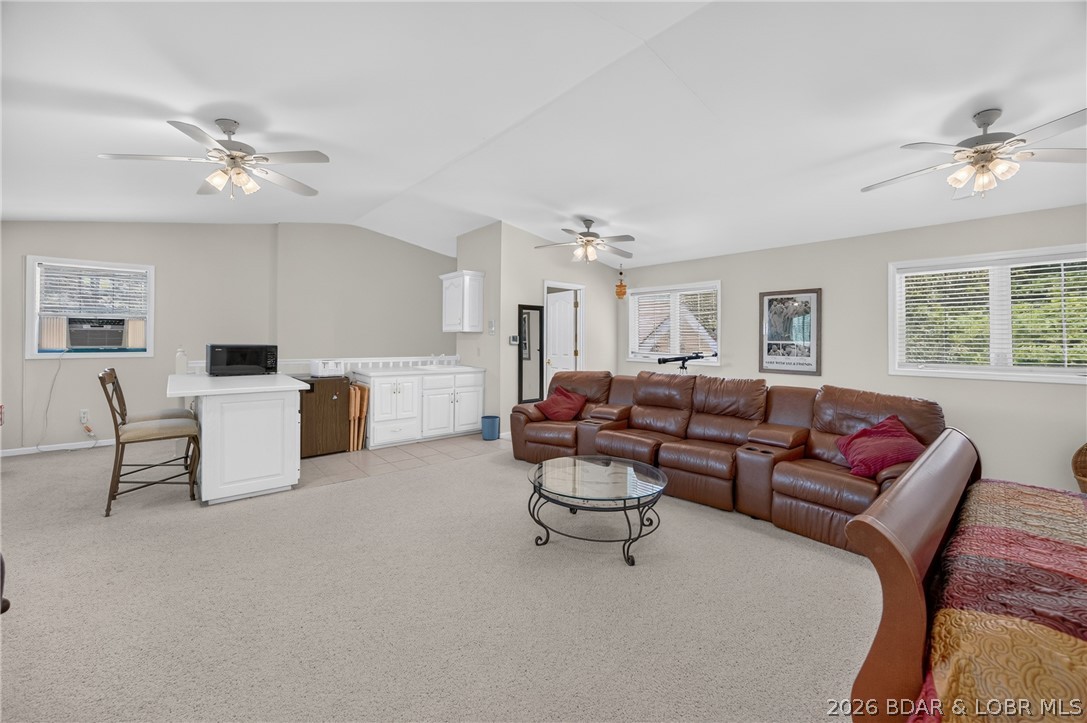
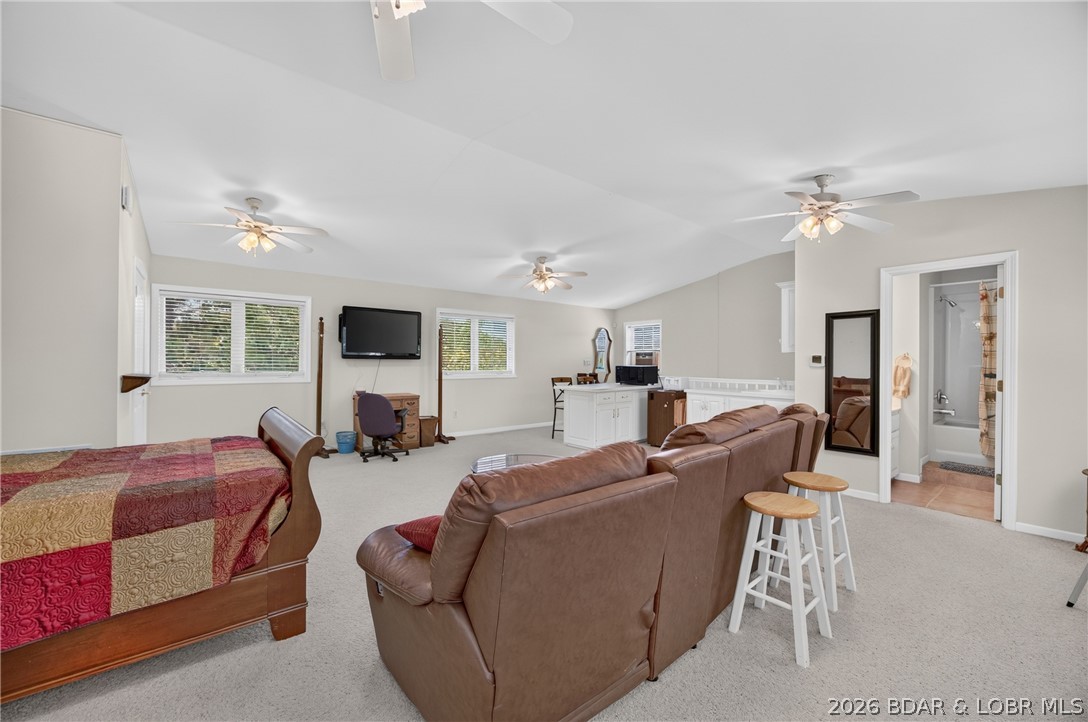
Mother-In-Law's Quarters Sitting Area, Kitchen Area & Access Door to the Full Bathroom.
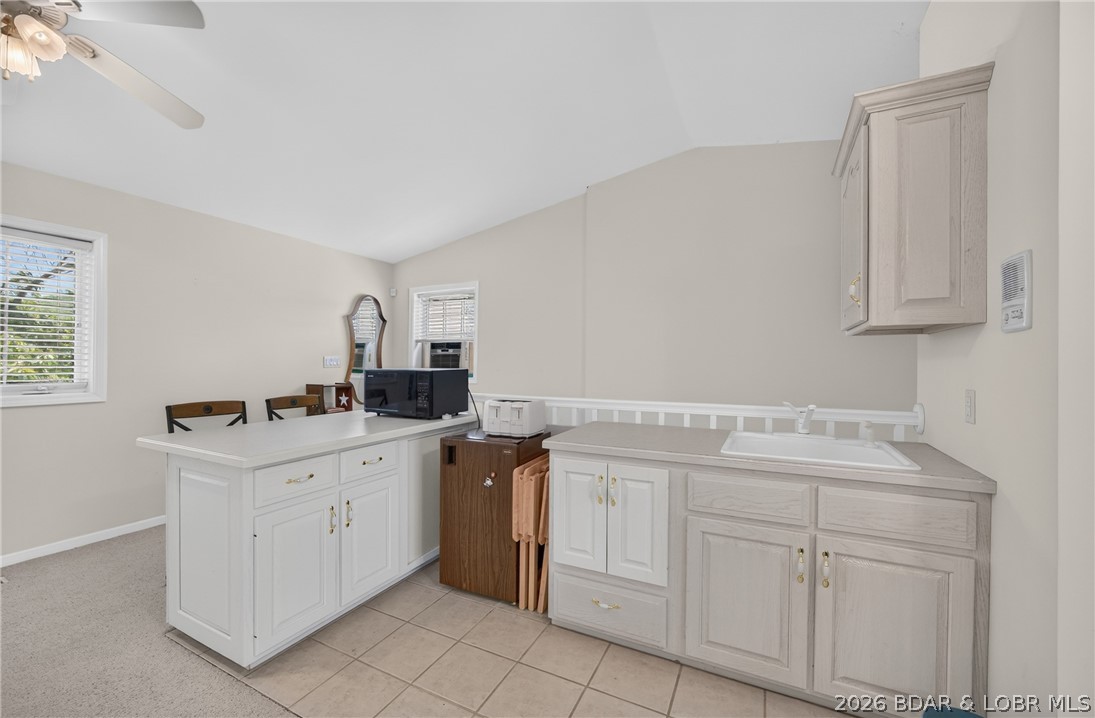
Mother-In-Law's Quarters' Kitchen Area. All it needs is a small Stove/Oven Be Installed.
Another View of the Mother-In-Law's Quarters
Another View of the Mother-In-Law's Quarters. NOTE: The Location of the Door to the Full Bathroom w/ a Combo Shower/Tub.
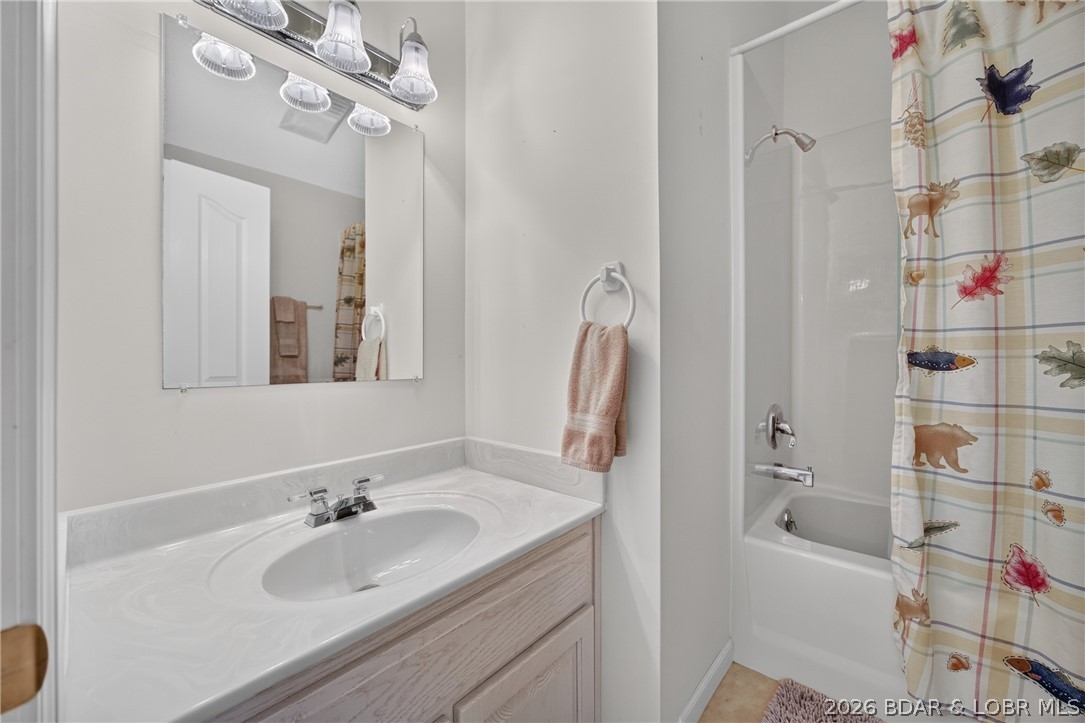
Mother-In-Law's Quarters' Full Bathroom
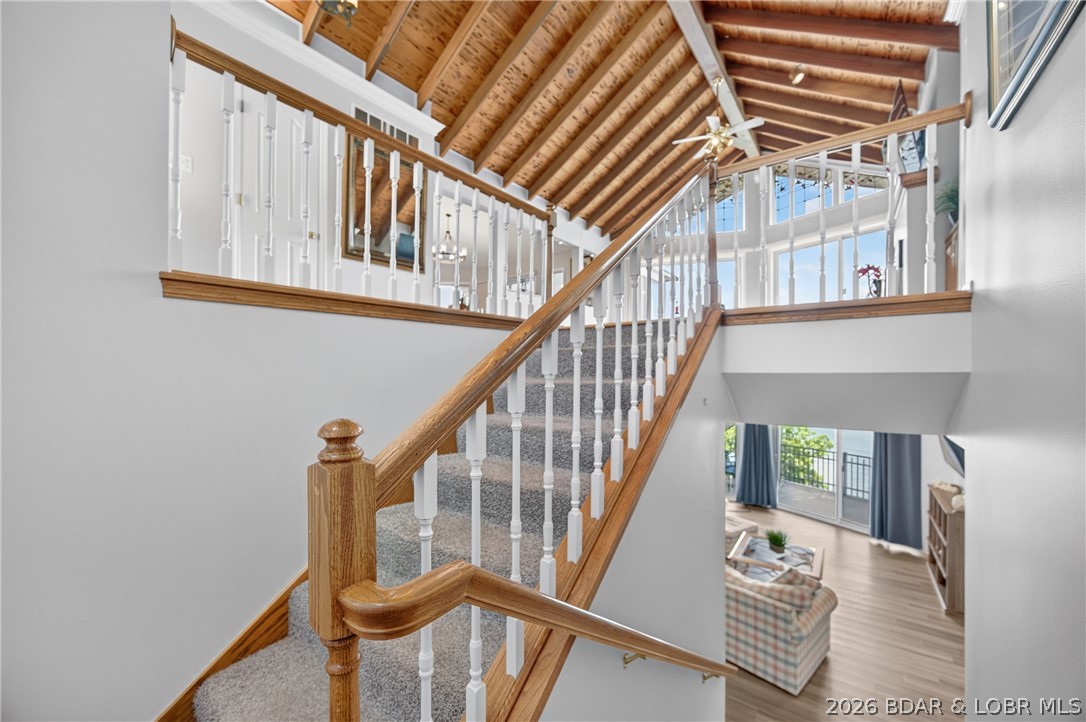
Full View of the Cyprus Ceiling from the Landing of the Staircase to the Lower Level
Staircase From the Upper Level to the Lower Level
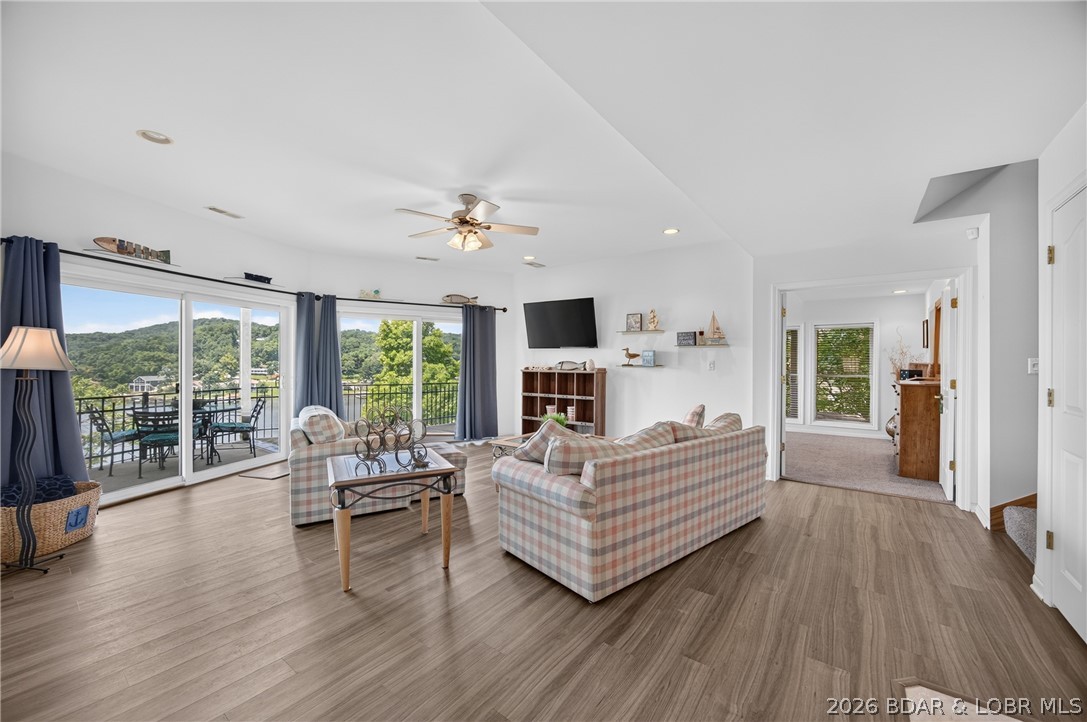
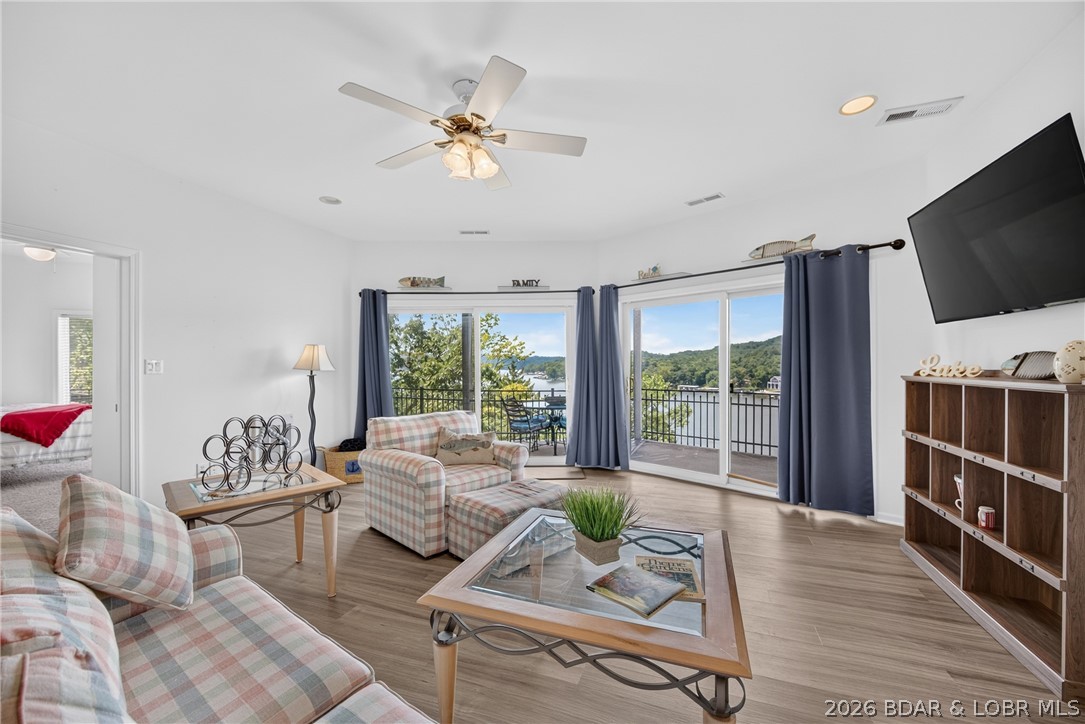
Lower Level Lake Front Family Room
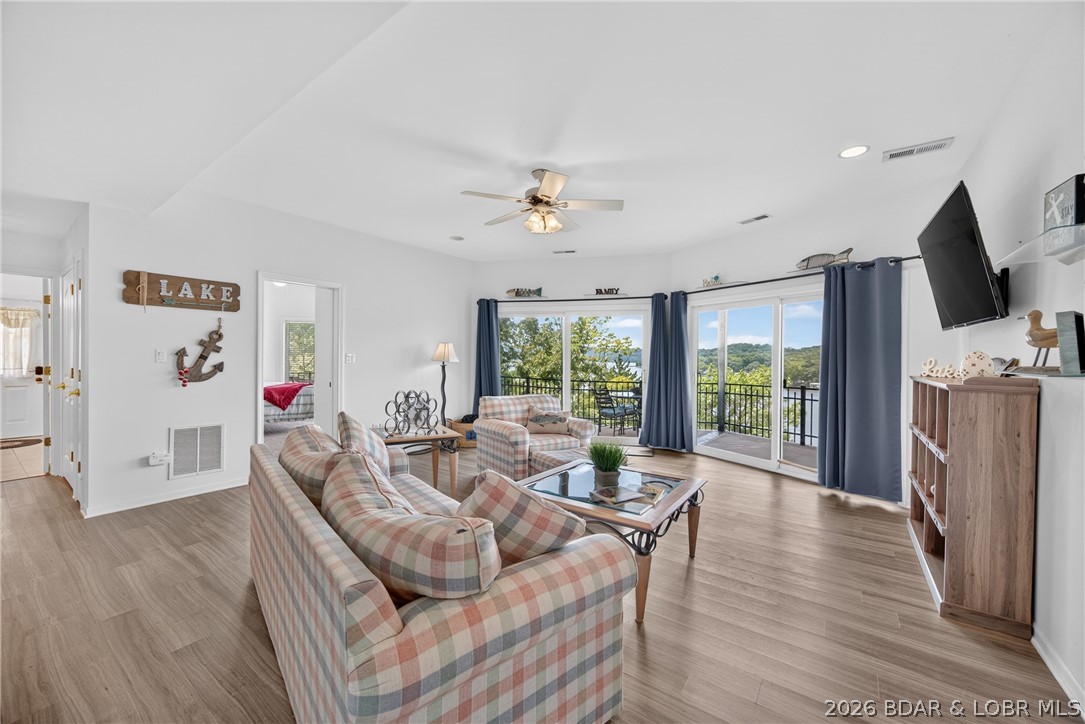
2nd View of the Lower Level Family Room w/ 2 Sets of Sliding Glass Doors providing Access to the Covered Lower Level Covered Wrap Around Deck.
Another View of the Lower Level Family room. The Hallway provides Access to the Full Guest Bath & 1 of the 3 Lower Level Guest Bedrooms. The Other Doorway Provides Access to 1 of the 3 Lower Level Lake View Bedrooms
View of Family room & NOTE the Bar/Kitchen Area to the Right, the Staircase to the Main Level, & the Double Door Enterance to the Left provides Access to the 2nd Master Bedroom.
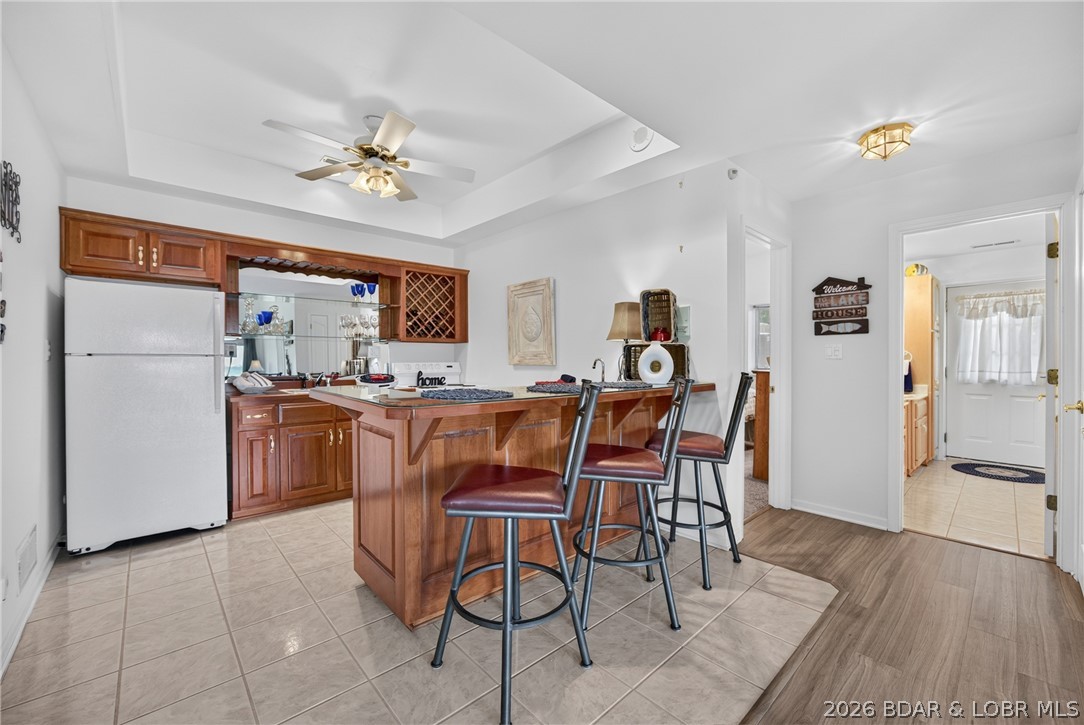
Lower Level Bar Area & 2nd Kitchen Area
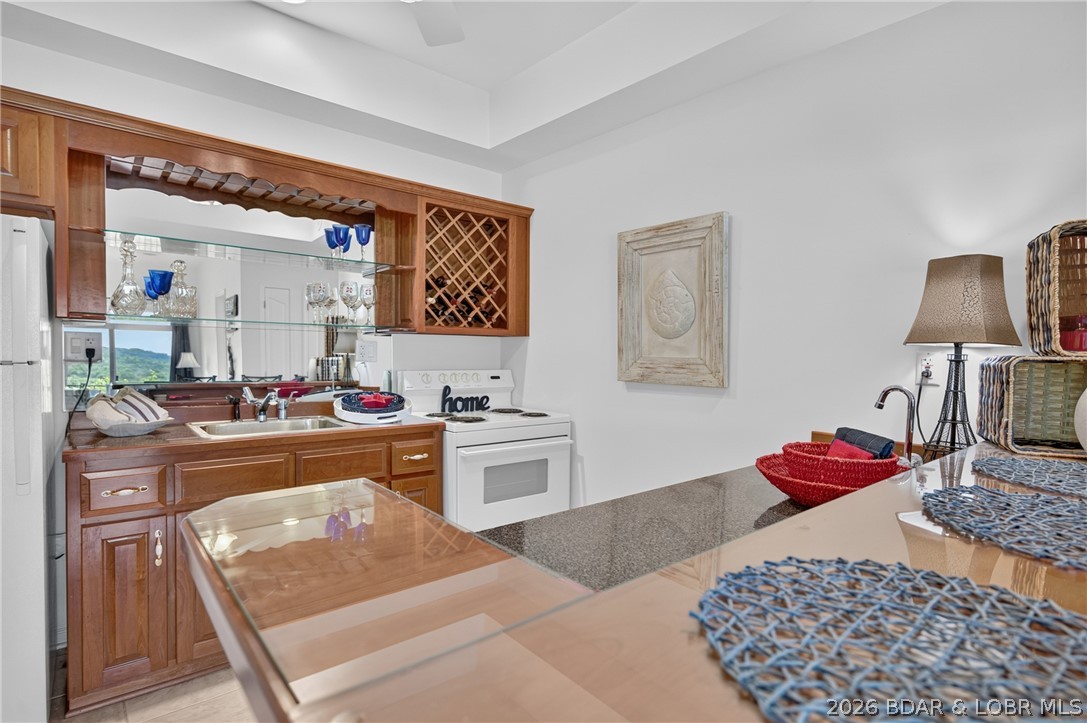
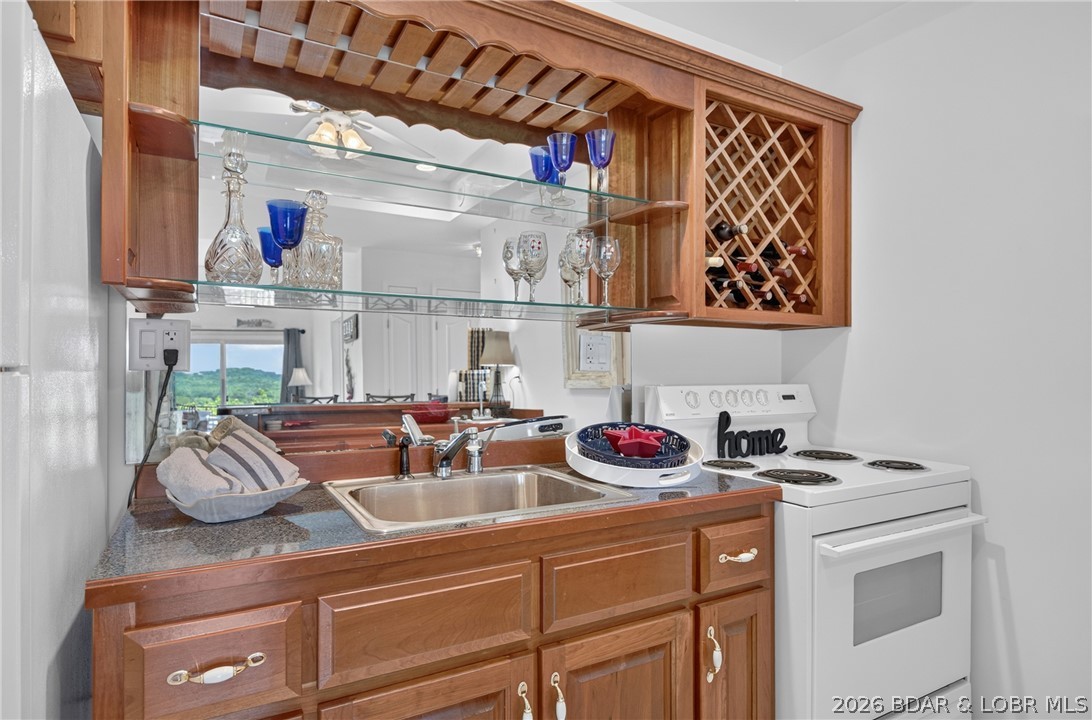
A Better View of the Back Bar/ Kitchen Area. Refrigerator is to the Left of Sink. The Appliances stay with the Home.
Back Bar & Kitchen Area. The Refrigerator is to the Left. The Appliances stay with the Home.
Front Bar Area w/ Small Sink & Plenty Cabinet Storage Space
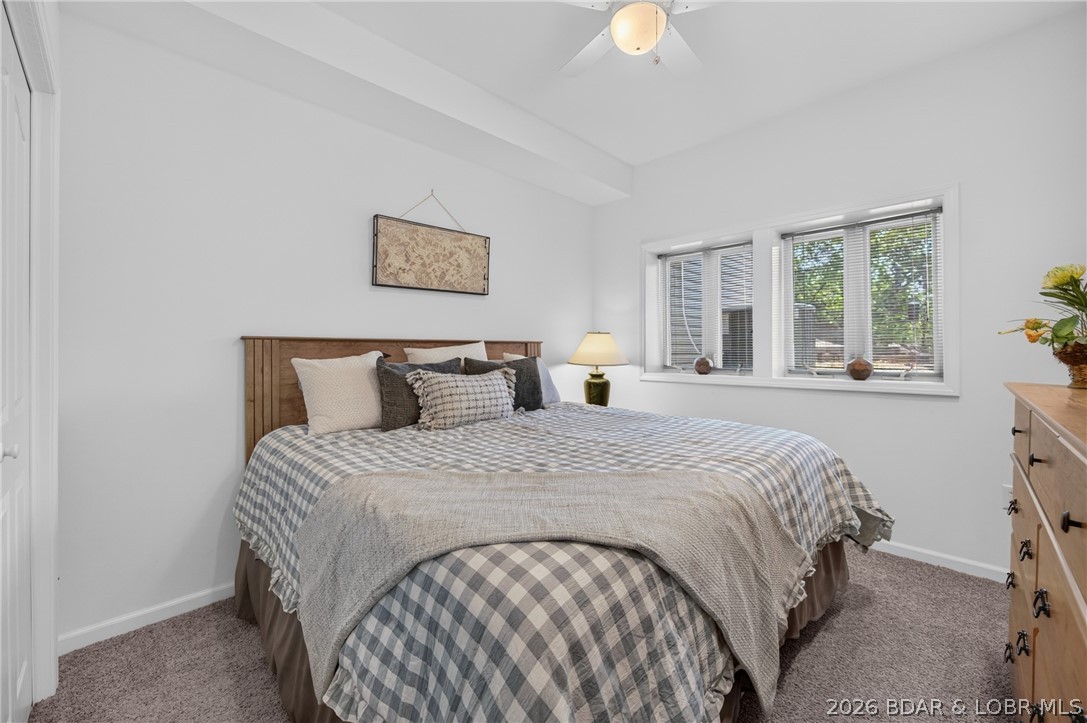
Lower Level Lake Front 2nd Master Bedroom Suite w/ Massive Lake View & Sliding Glass Doors to Lower Covered Wrap Around Deck.
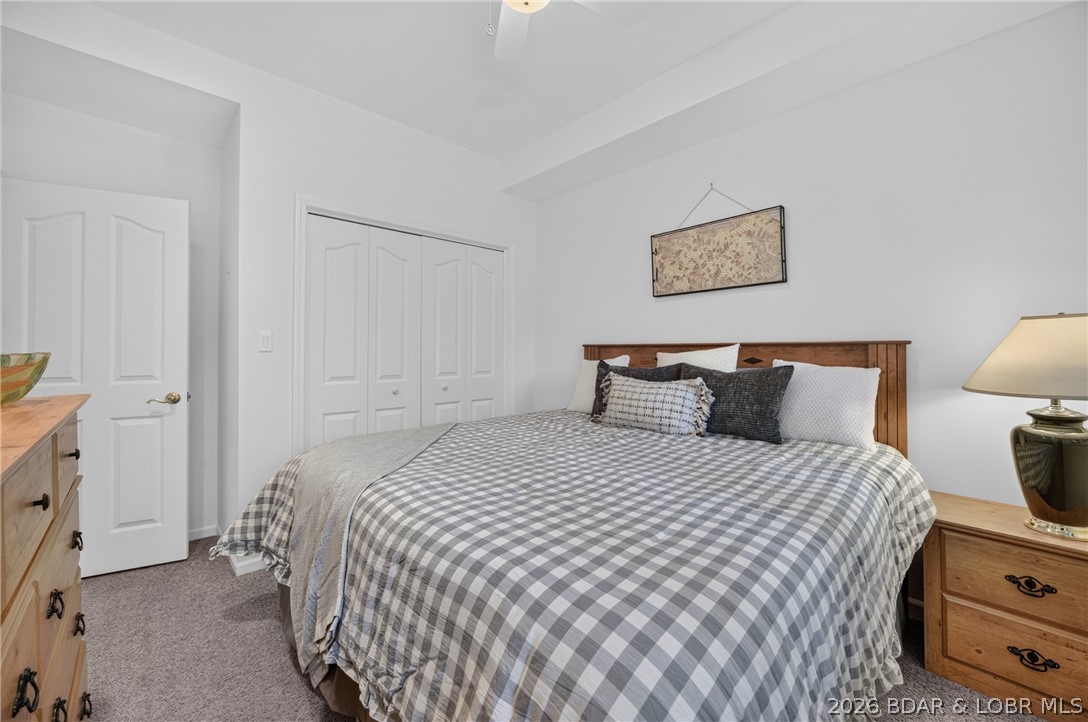
2nd Master Lake Front Bedroom Suite w/ Walk-in Closet. Note the Access Door to the 2nd Master Bath & Double Door Entrance into this Ensuite
Lower Level 2nd Master Bathroom
Lower Level's Master Shower/Tub Area & Toilet Areas
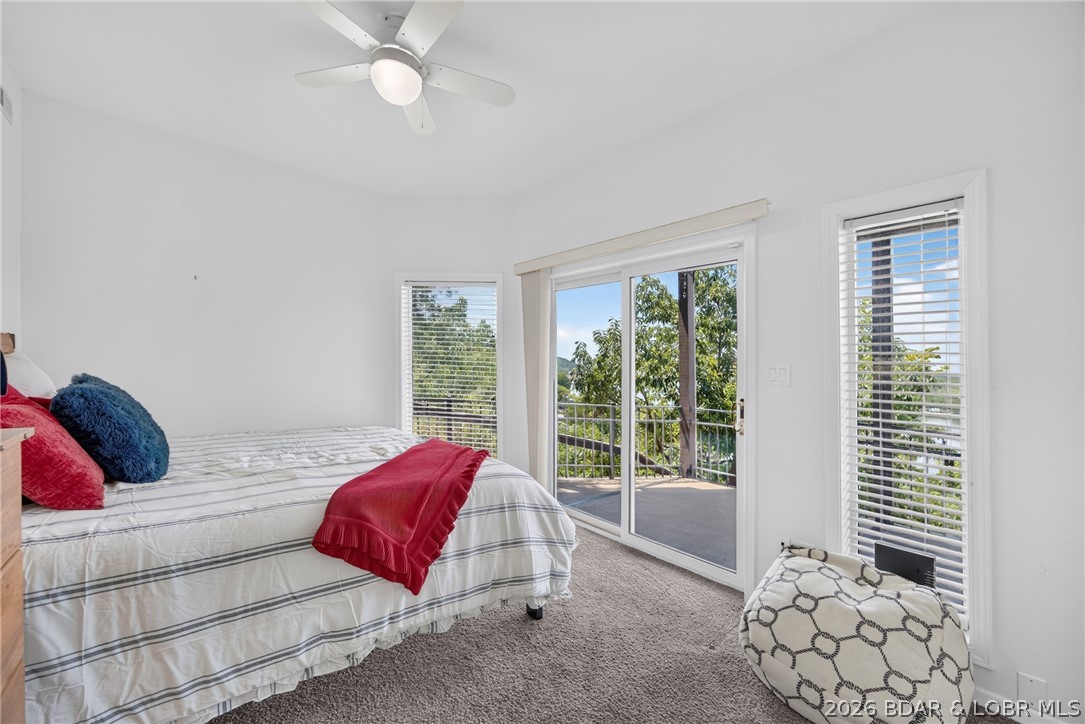
3rd Lake Front Bedroom Located on the Lower Level. the Sliding Glass Doors provide Access to the Lower Level Lake Front Wrap Around Deck.
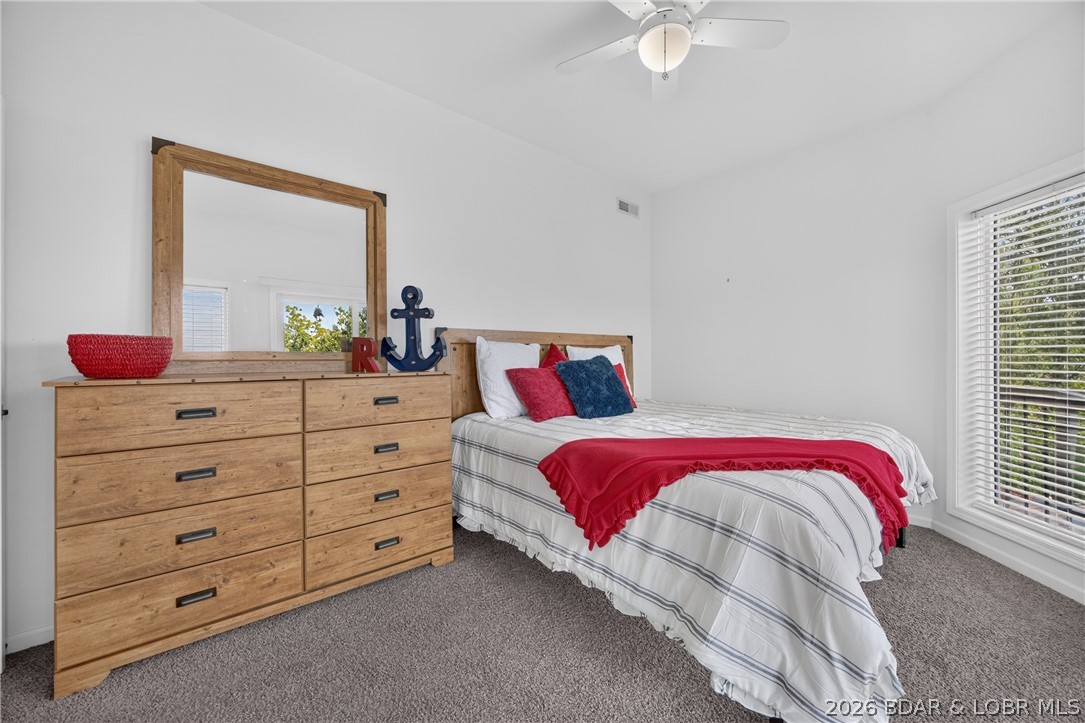
3rd Lake Front Bedroom Located on the Lower Level
Lake View from 3rd Bedroom & Closet in Background
5th Bedroom is Offers a Lake View & is Located on the Lower Level
A 2nd View of the 4th Bedroom & It's Closet Area
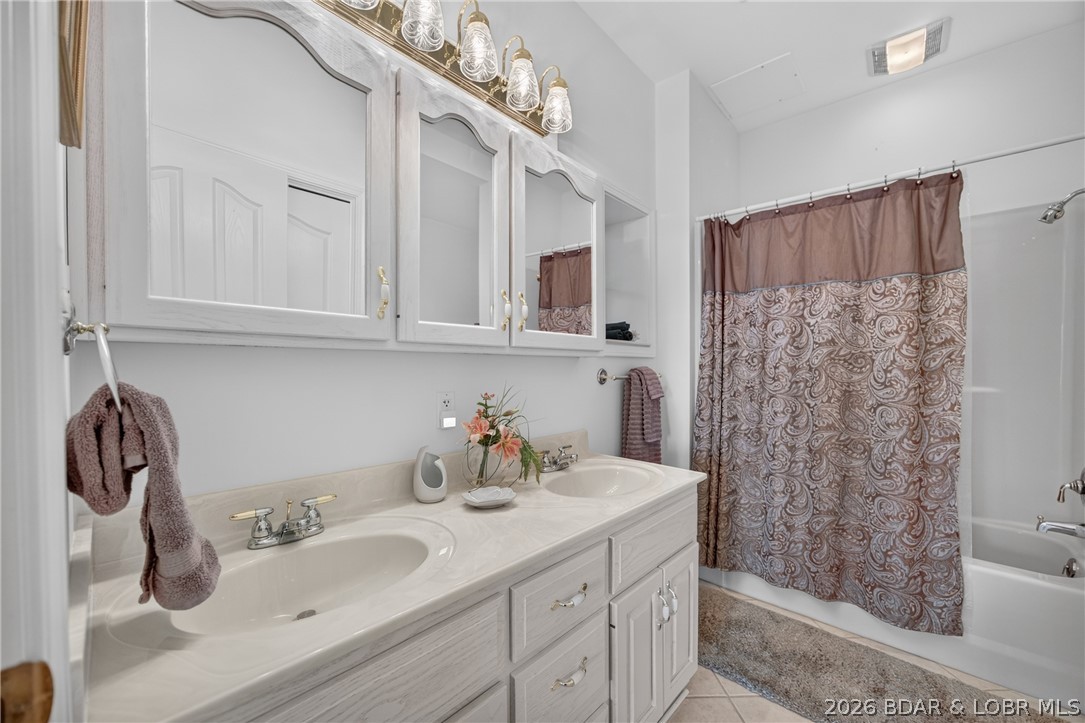
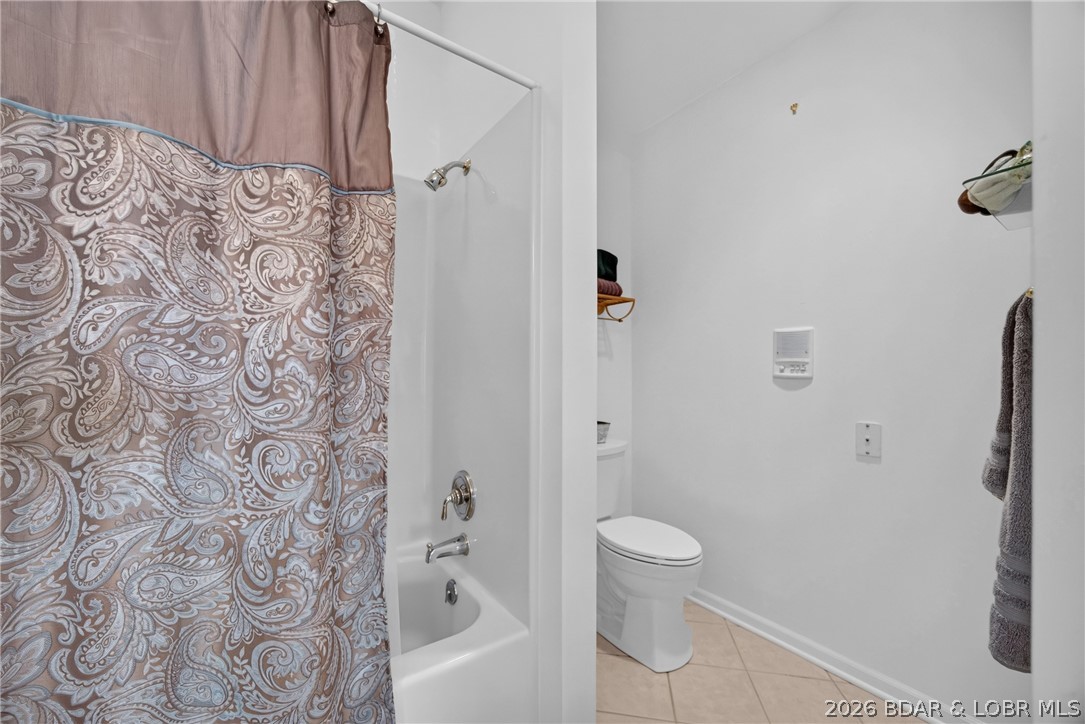
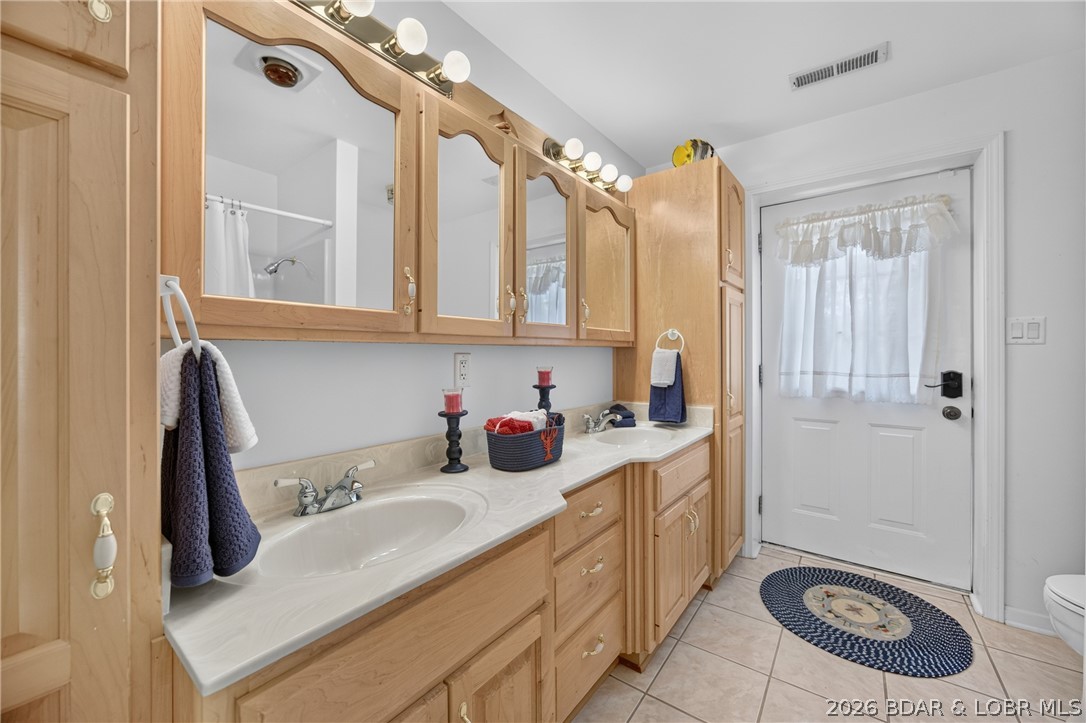
Lower Level Guest Bathroom w/ Full Tub Shower Combo Located Across from the Vanity Area
A 2nd View of the Lower Level Guest Bathroom. The Door Exits to the Side of the Home & the Staircase to the Lake, Beach & Dock Areas.
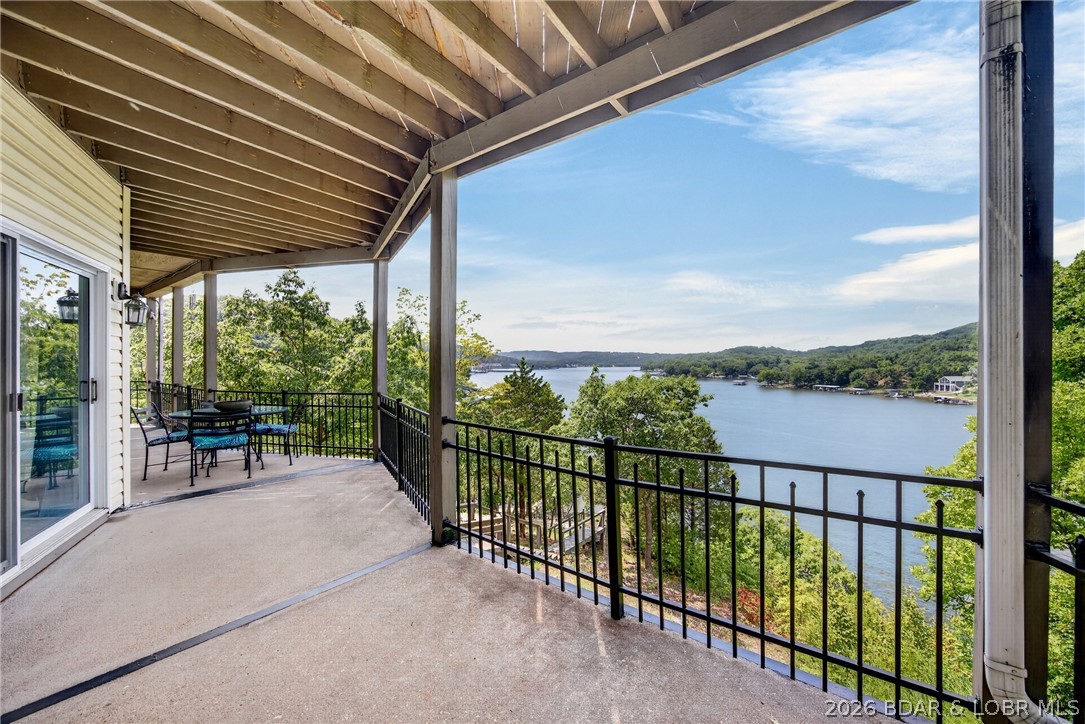
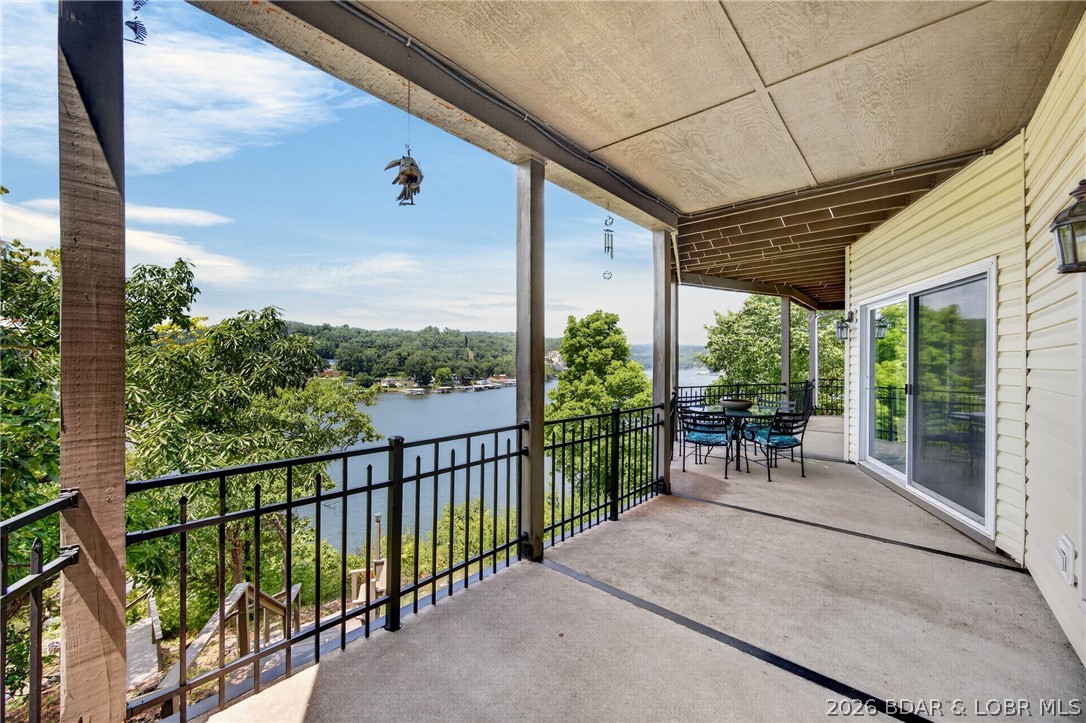
You just CANNOT BEAT THESE VIEWS from the Lower Covered Lake Front Patio, Accessable from the Lower Level of the Home or the Side of the Home.
Lower Level Lake Front Concrete Patio/Deck Spans the Entire Legnth of the Home.
West End of the Lower Level Lake Front Patio/Deck is where you Access the Stairs to the Lake, Beach Area & Boat???????????????????????????????????????? Dock.
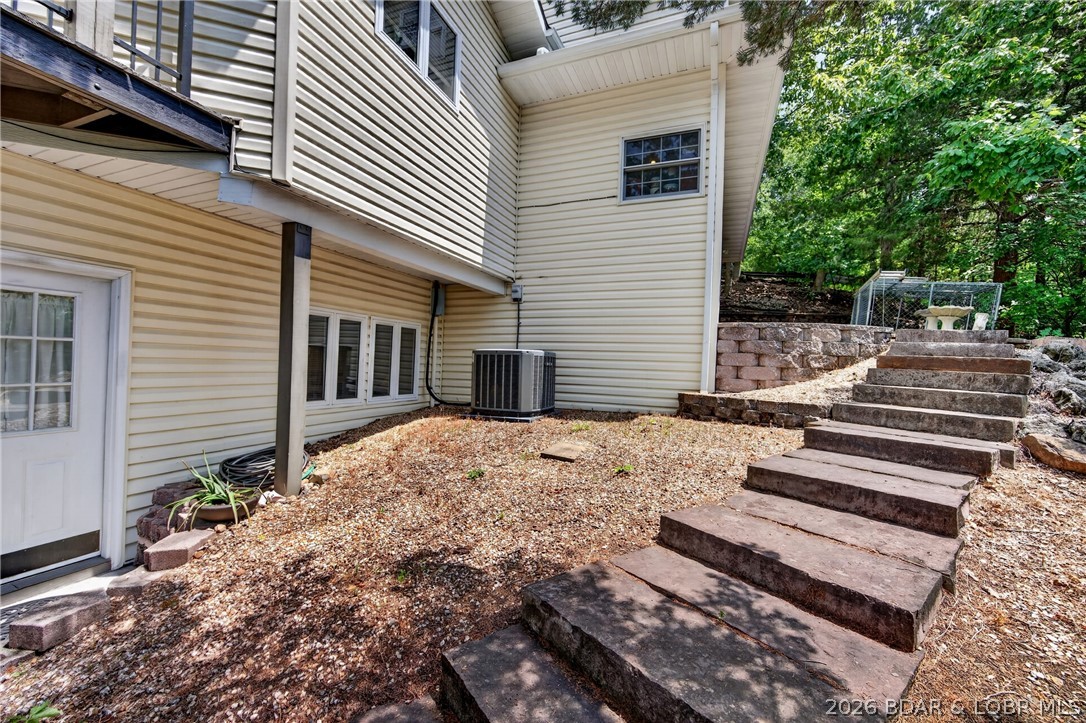
Staircase to Dog Kennel & Dbl Back Entry Doors into the Garage & Walkway to Front of the Home. The Door to the Far Right is Quick Access Door into Home from Staircase to Beach Area & Dock.
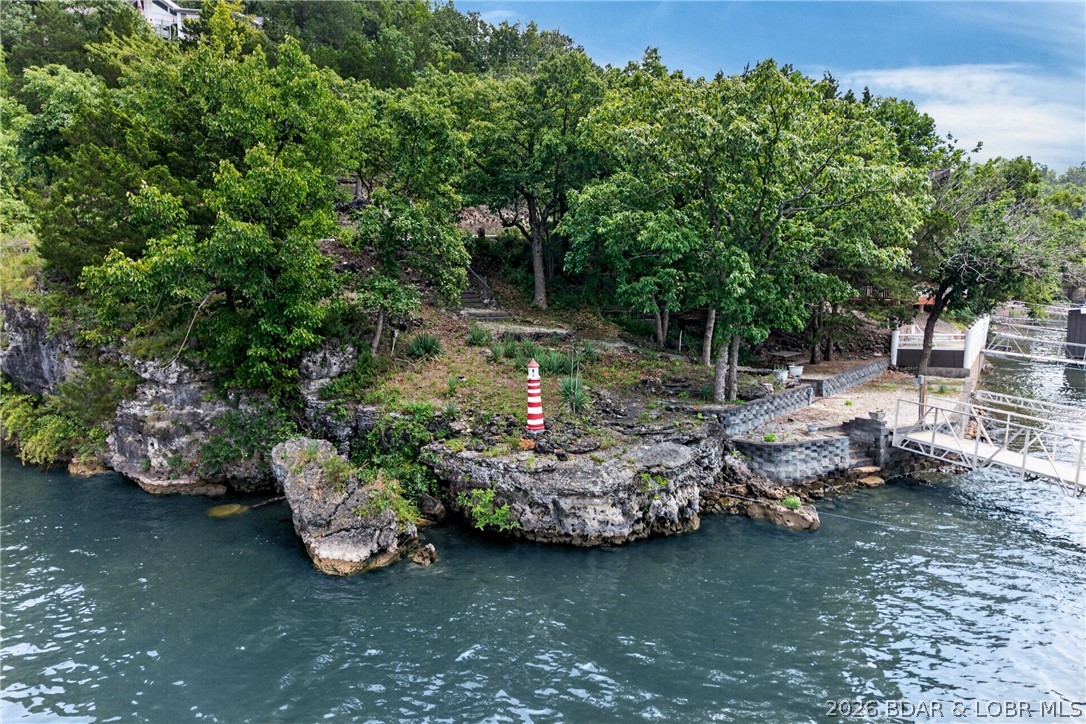
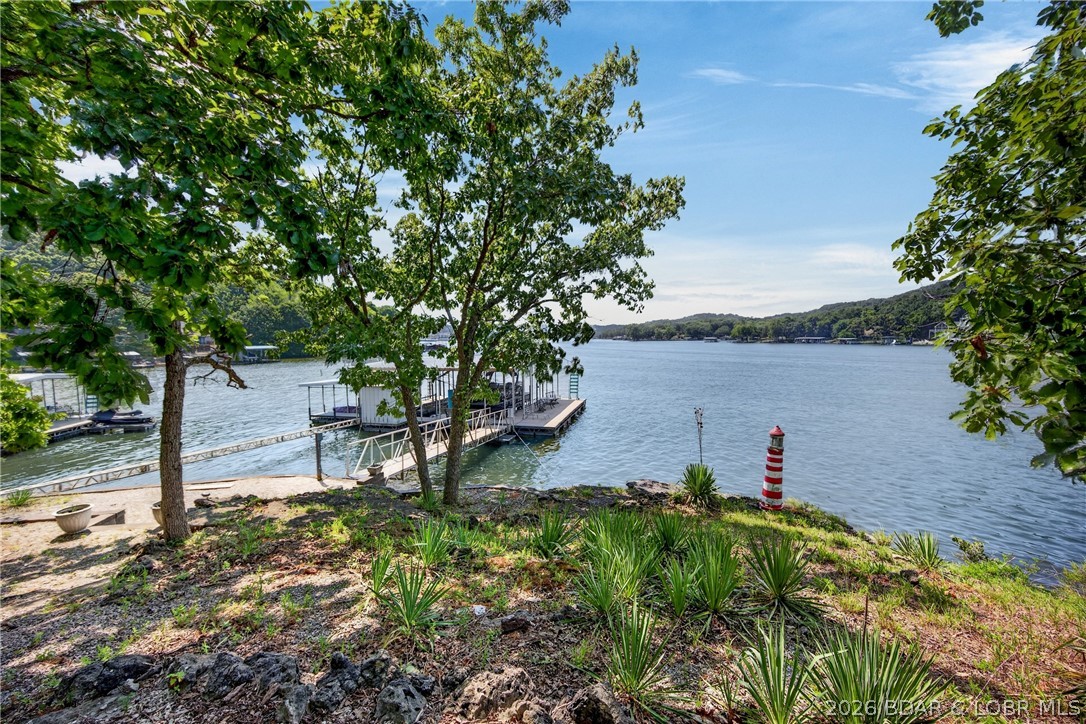
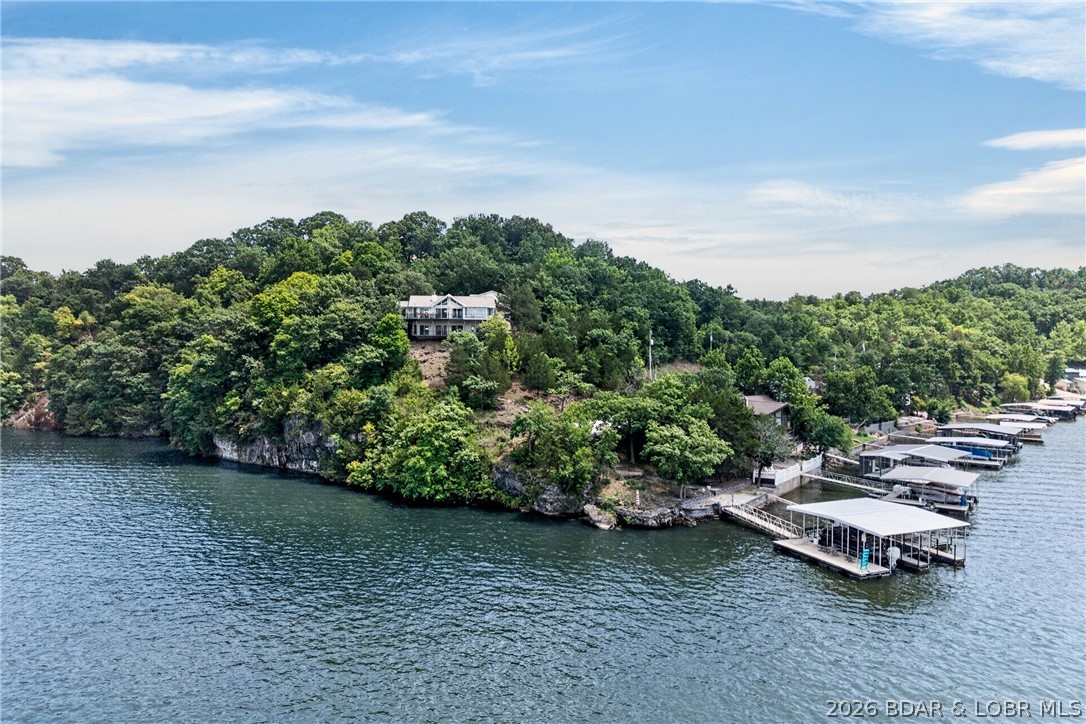
Electric Lighthouse on the Point, Next to the Beach Area & the Stone Bluffs which Wrap Around Part of the 526' of Lake Front. (Sellers have never found the Electric Access to the Light House & have never had it lit.)
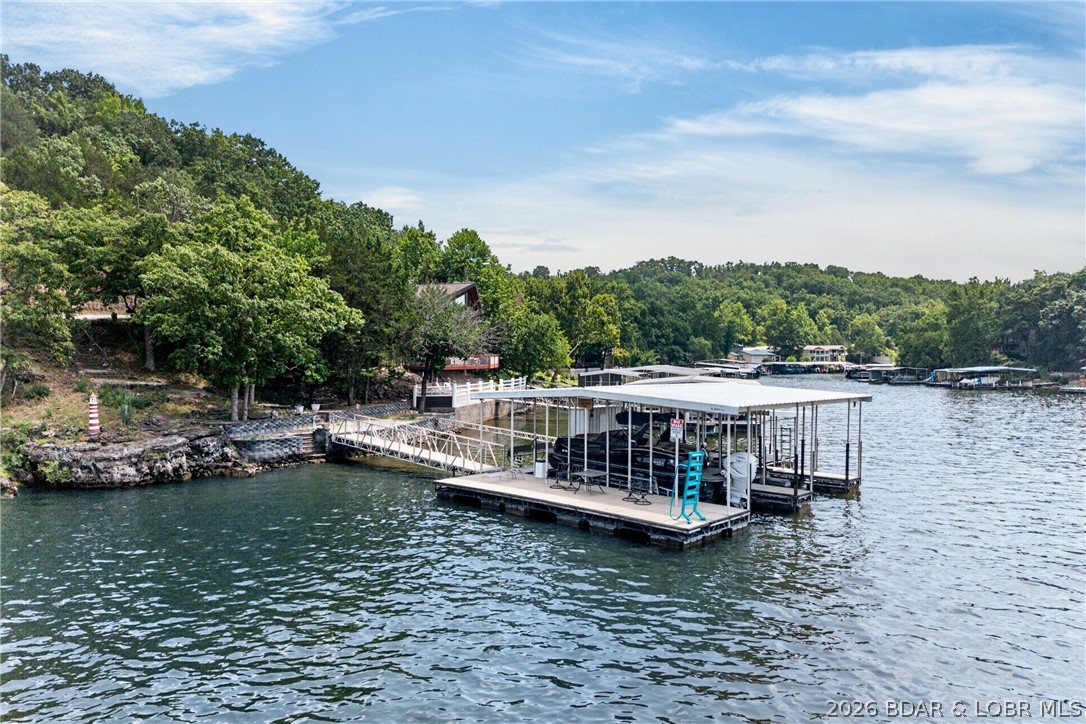
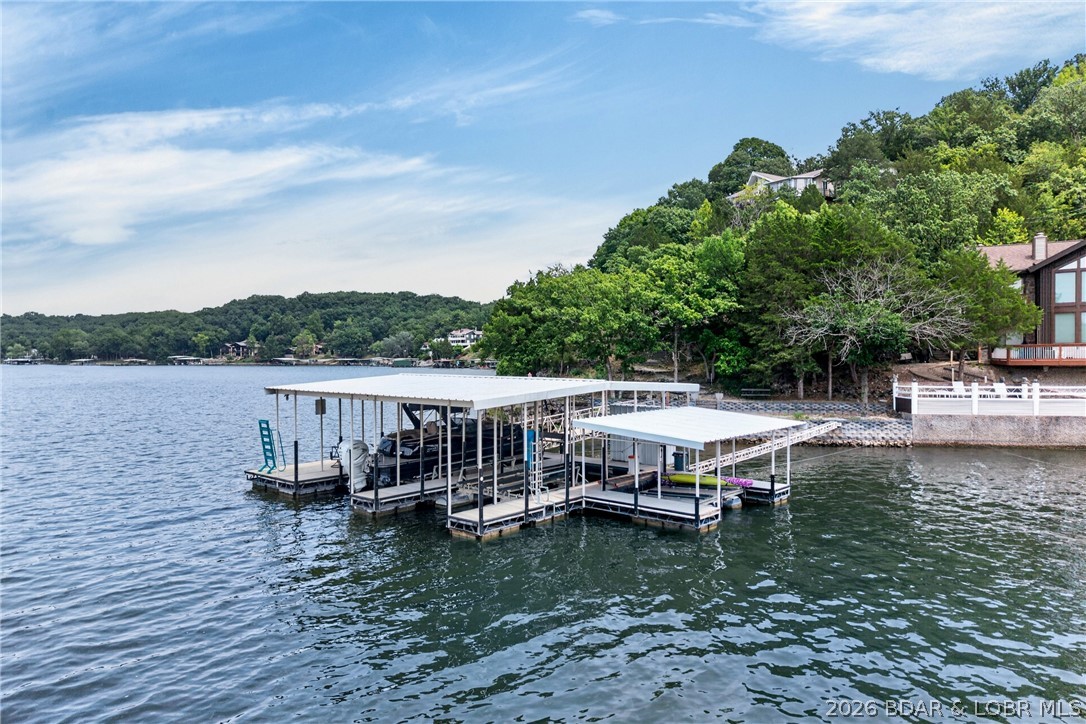
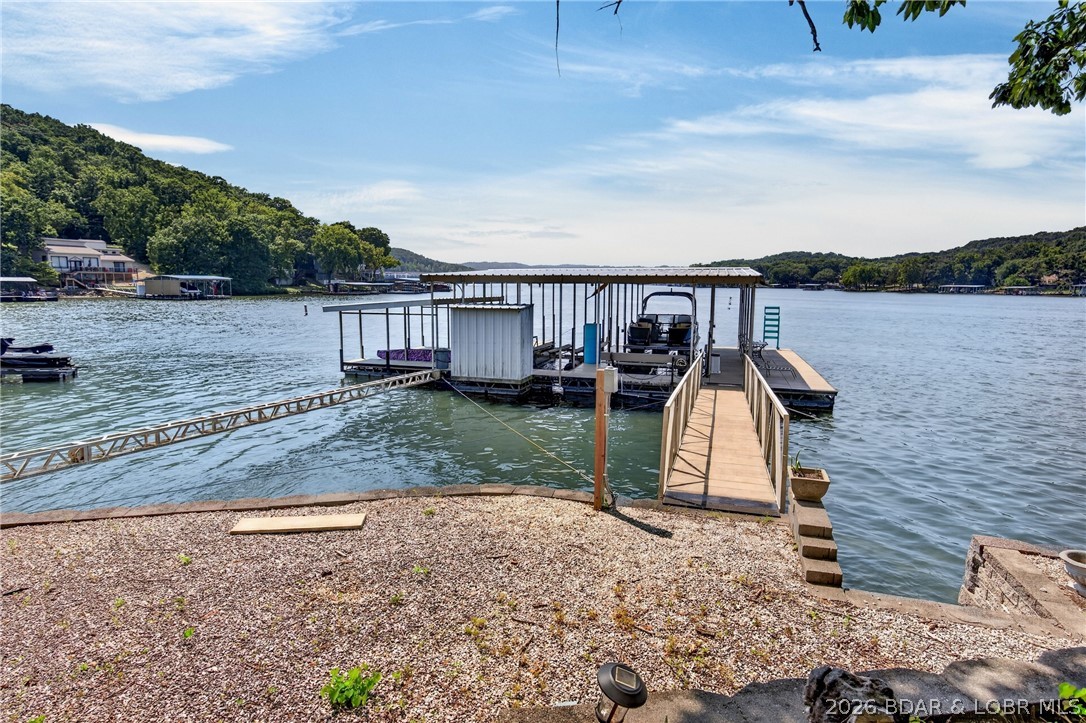
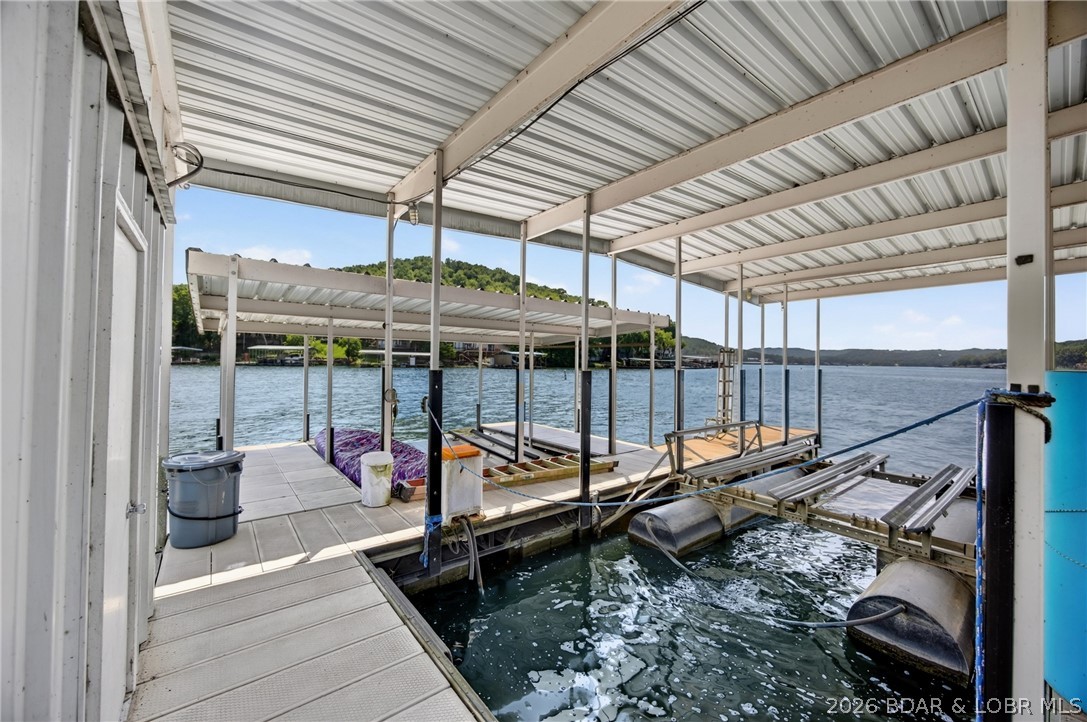
2 Well Concrete & Steel 2 Well Dock w/ Swim Platform, Double PWC Slip & Lift, Storage Cabinet , Wet Step Swim Ladder & Strong Arm Attaches the Dock to the Shoreline. 1 of the 2 Boat Lifts Stays with the Dock
A 2nd view of the Boat Dock
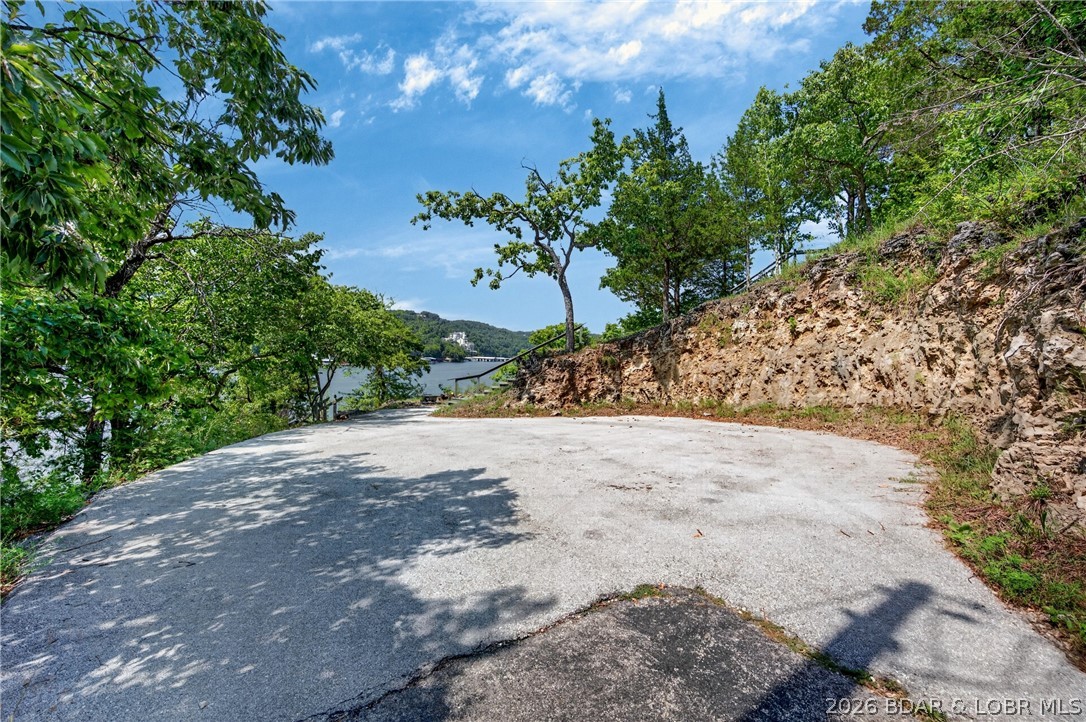
Your Own Private Parking Area for the Dock & Beach Area which could Accomodate 4-6 Cars for Easy Unloading of Coolers, Boating & Swimming Toys, etc.
View from the Firepit Area towards the Dock & Beach Area
Beach Access to the Dock & Staircase into the Lake
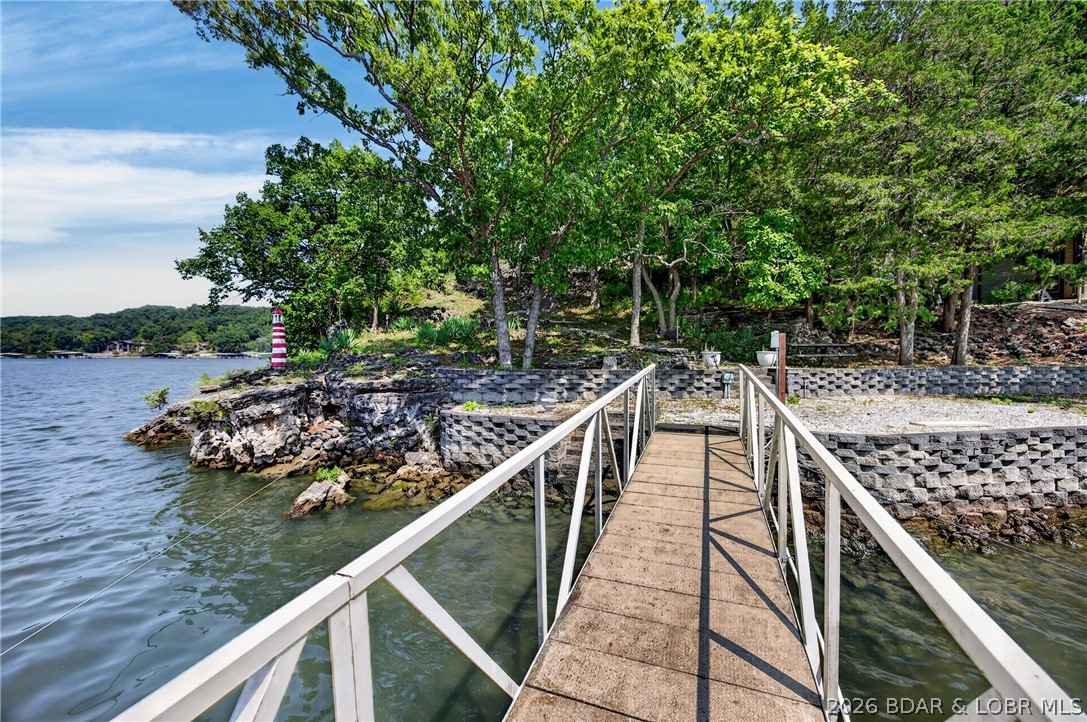
Walkway from Dock to your Private Beach Area,
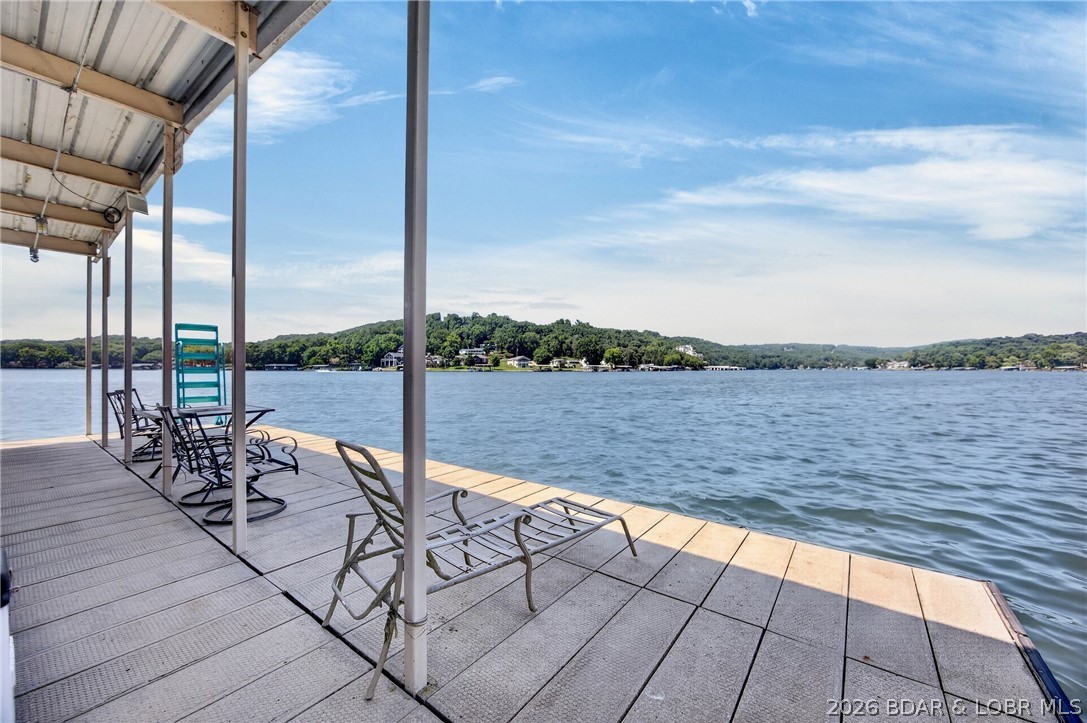
Enjoy Water Activities as you "Play the Day Away" and Making Fond Memories from this Dock's 2112 Sq Ft Steel & Concrete Dock's Awesome & Secenic Sun Deck.
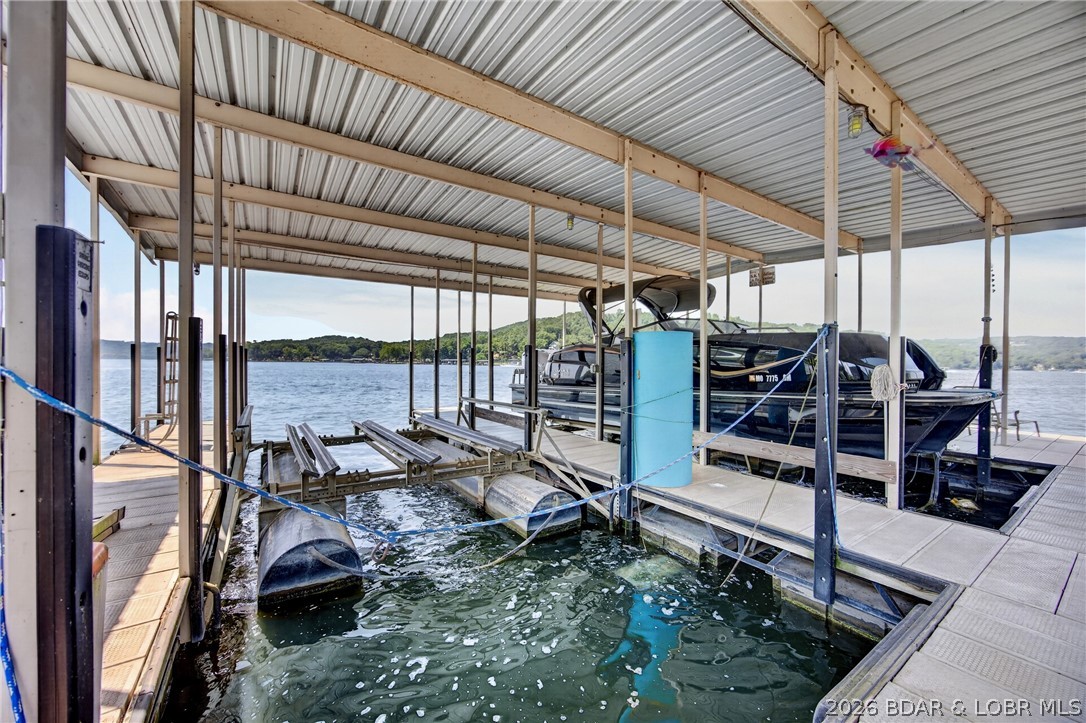
This PolyLift Boat Lift Stays w/ the Dock & the Double PWC Lift in the Background Stays with the Dock
2nd View of the PolyLift Boat Lift that Stays w/ the Dock, The Lift & boat in the Other Slip will Be Removed and Go with the Seller.
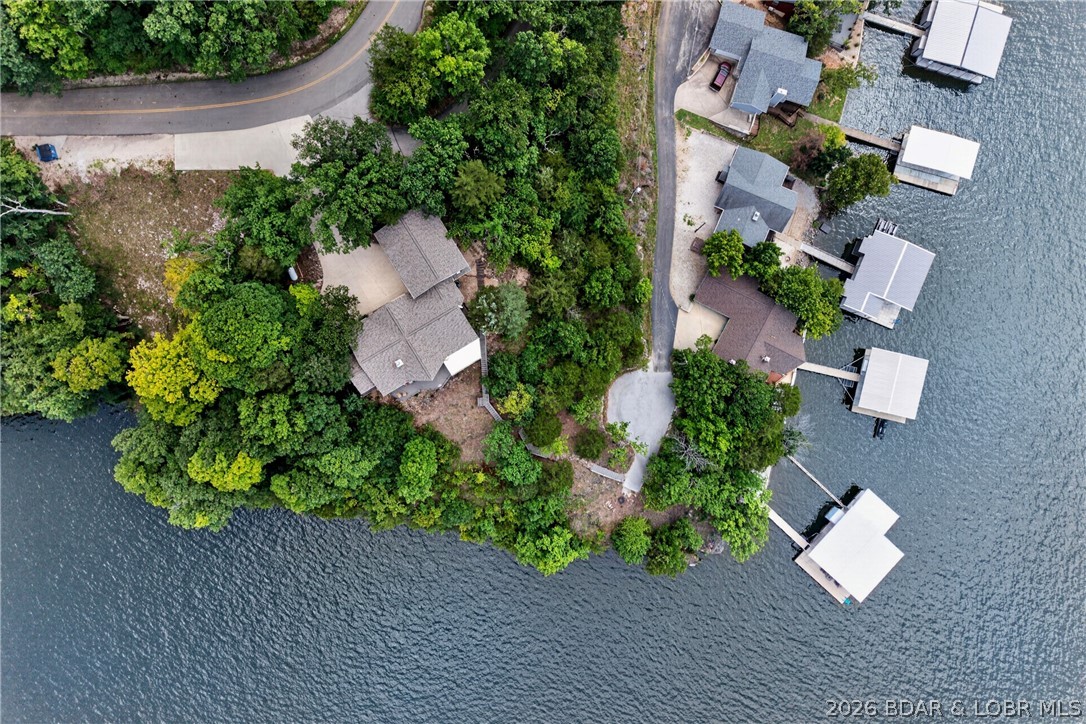
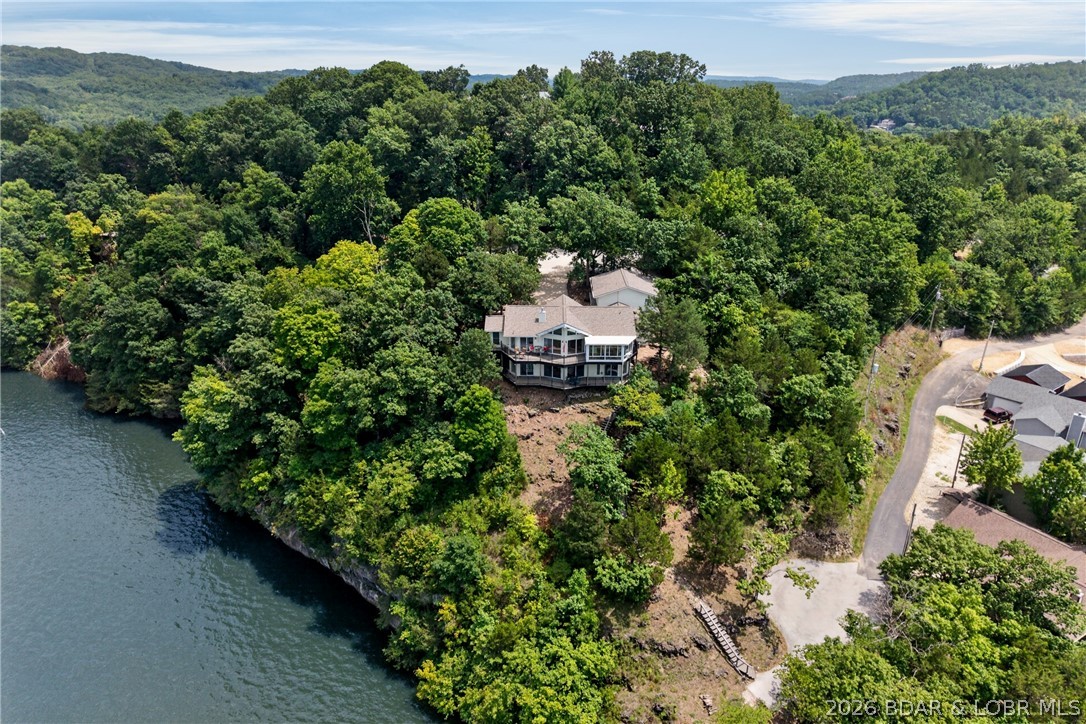
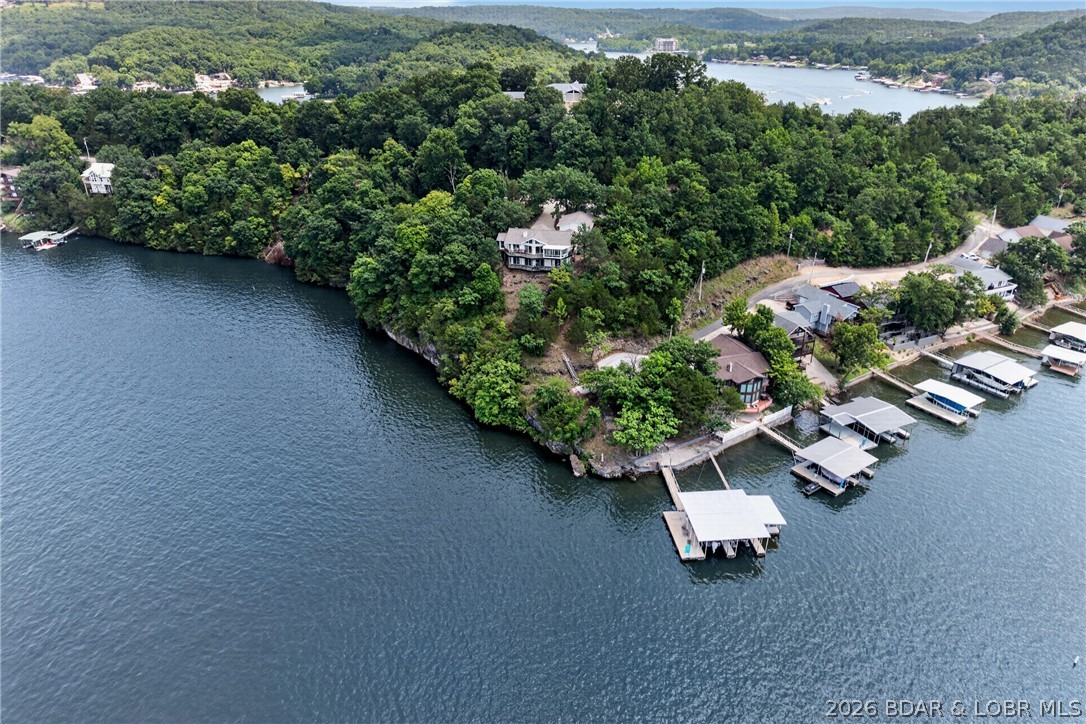
Overhead View of the Most of the 1.438 Acres w/ 526 Ft of Shoreline & The Private Parking Area for the Beach & Dock Area
Airal View of the 1.438 Acres & Most of the 526 Ft of Lake Front. Note the Private & Personally Owned Beach & Dock Parking Area toward the Lower Right Corner of the Picture.
This home offers a Bird's Eye View of the Lake, the Storms Rolling in, and So Much More and In Seclusion & Privacy from your Neighbors .
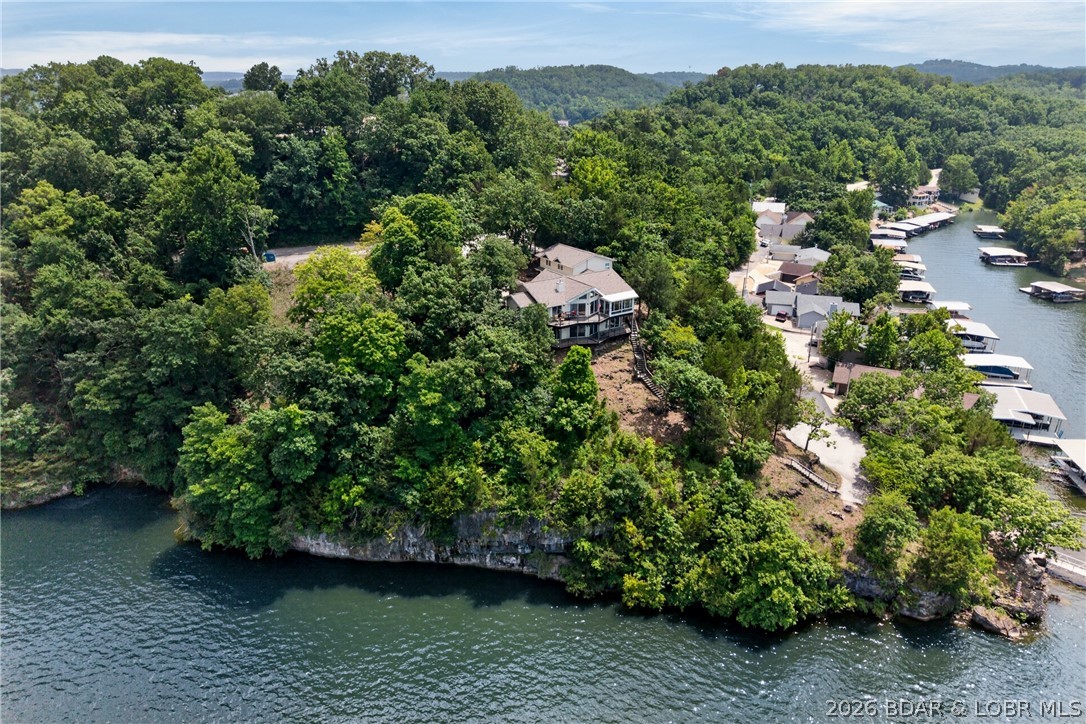
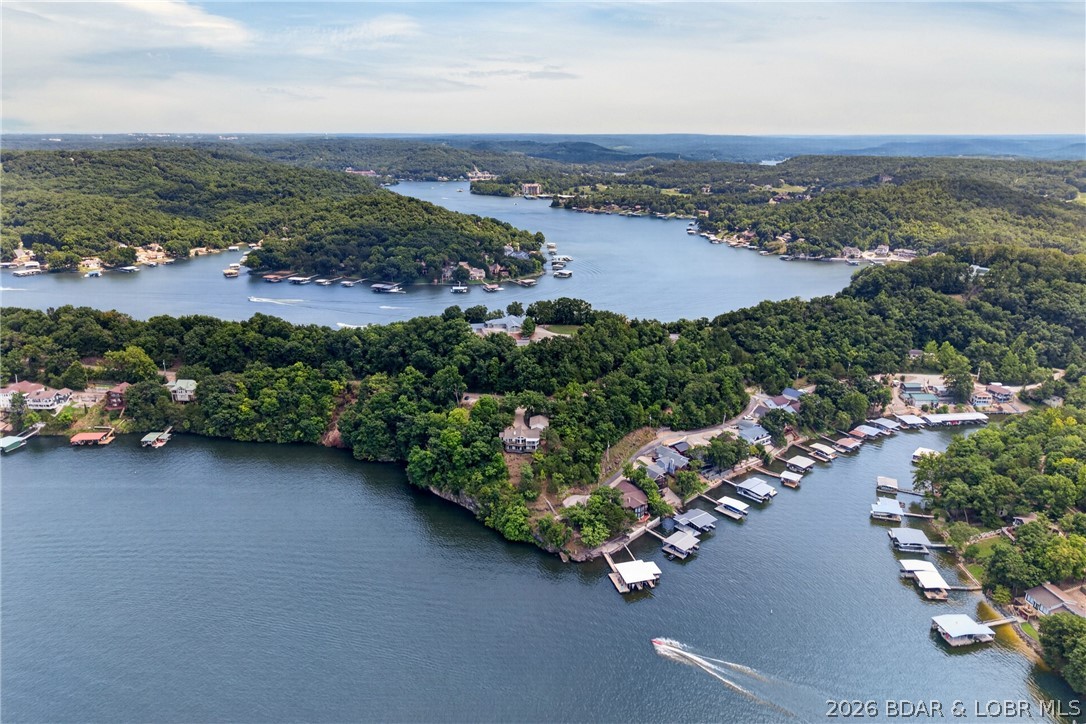
Aerial View of Most of the 526 of Shoreline
Another Aerial View of Most of the 526 of???????????????????????????????????????? Shoreline
526 Ft of Shore Line. 1.438 Acres make this home feel free from View of Neighbors.
View of Isel Point on the Beautiful Lake of the Ozarks
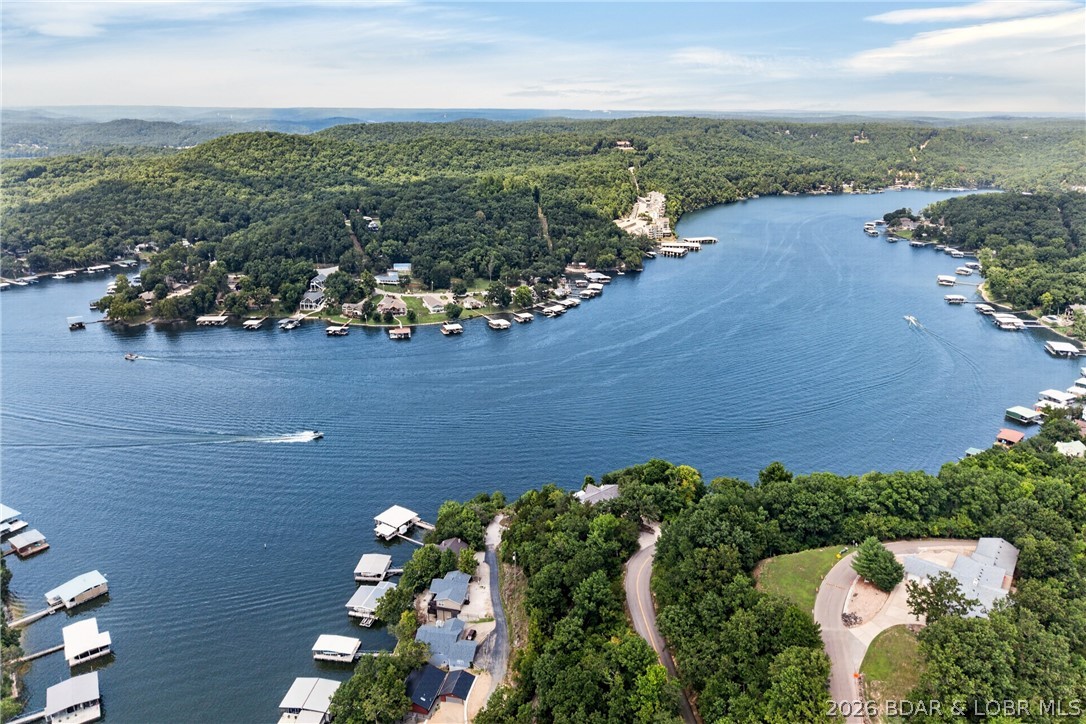
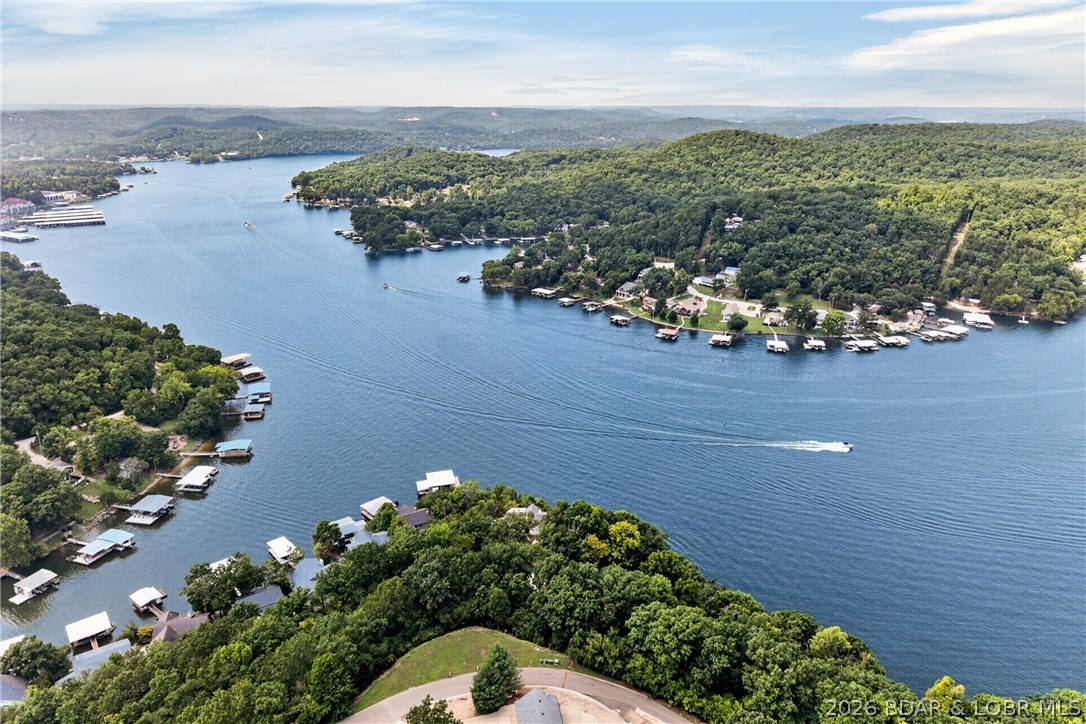
The EASTERN View Up the Lake, Where the Lake makes a Turn in a EASTERNLY Direction. All of is Spectacular View is What Makes the Home that much More Spectacular & for Your Enjoyment from this Home .
WESTERN View, Down the Lake Where the Lake makes a Turn in a WESTERNLY Direction. All of is Spectacular View is What Makes the Home that much More Spectacular & for Your Enjoyment from this Home


 Listings courtesy of Maris MLS as distributed by MLS GRID.