 New Listing
945 Stone Spring Drive,Eureka, MO 63025
Eureka, MO 63025

Description
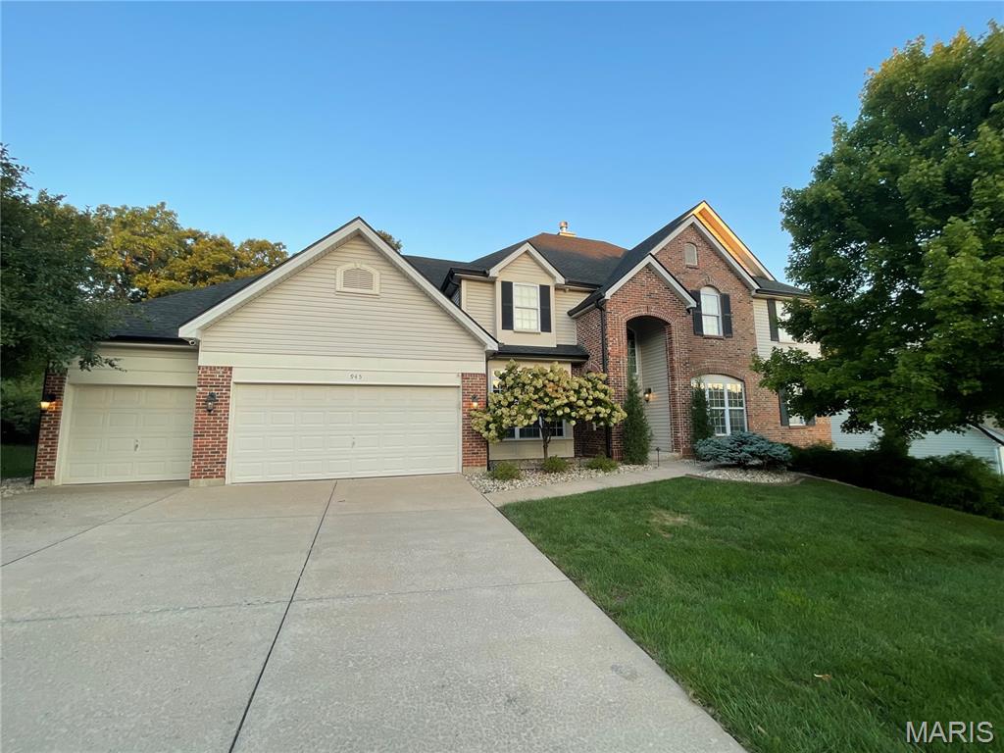
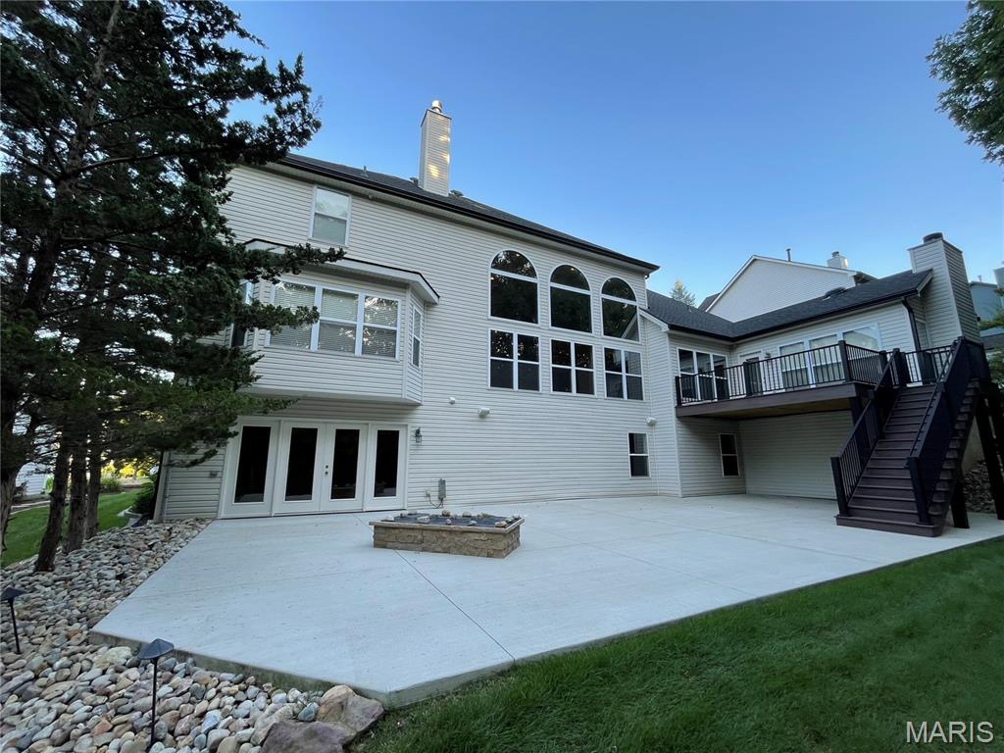
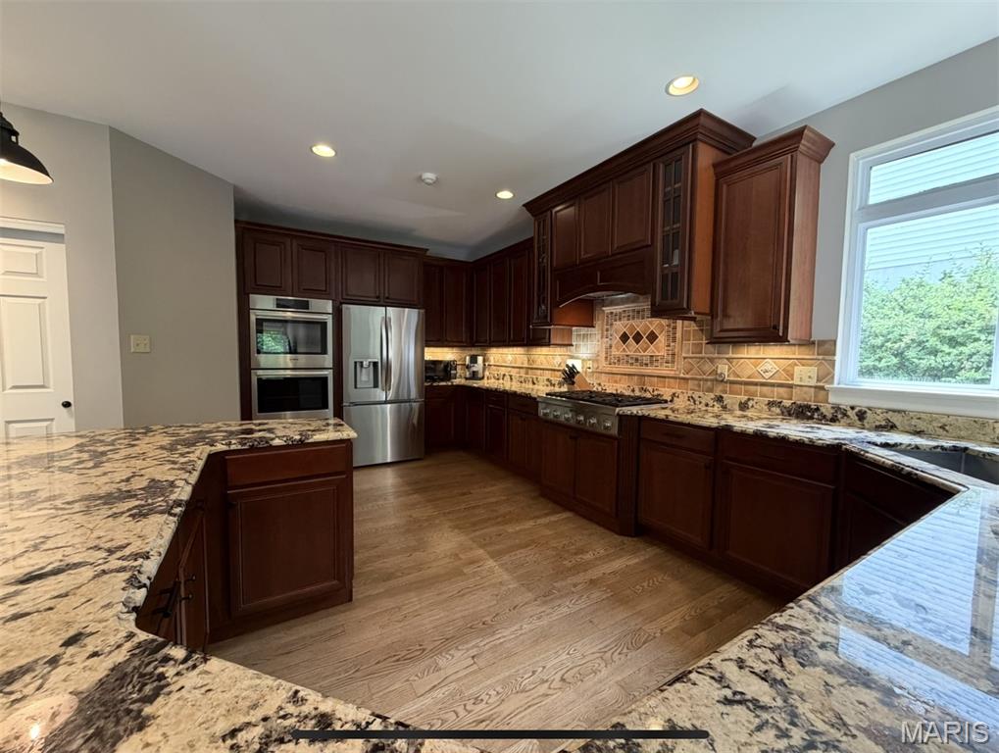
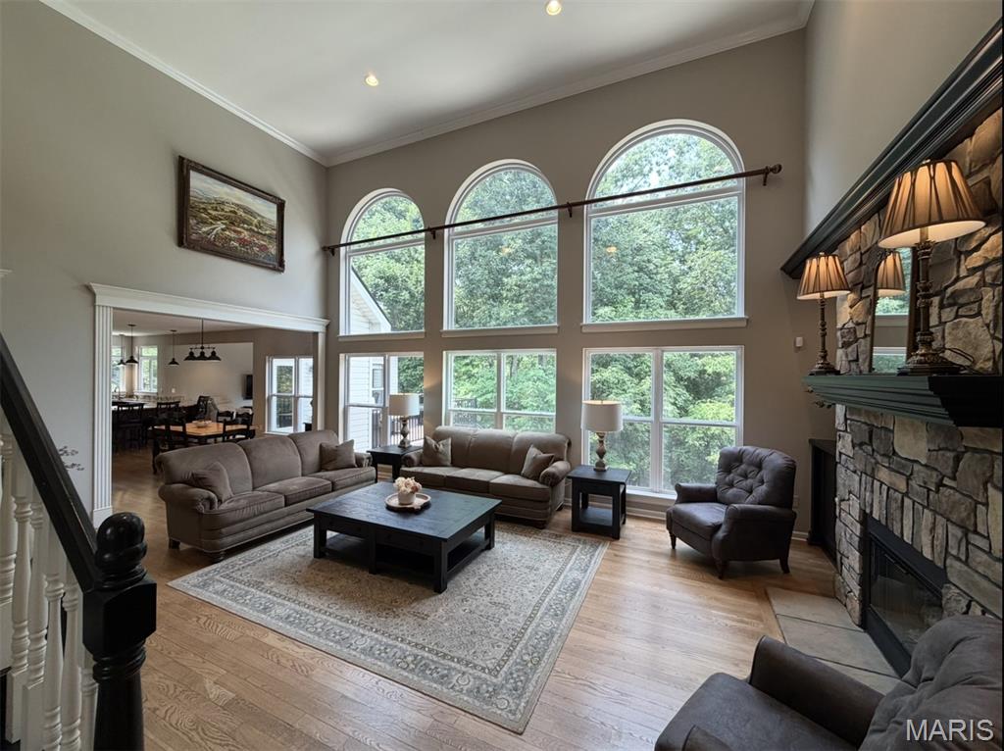
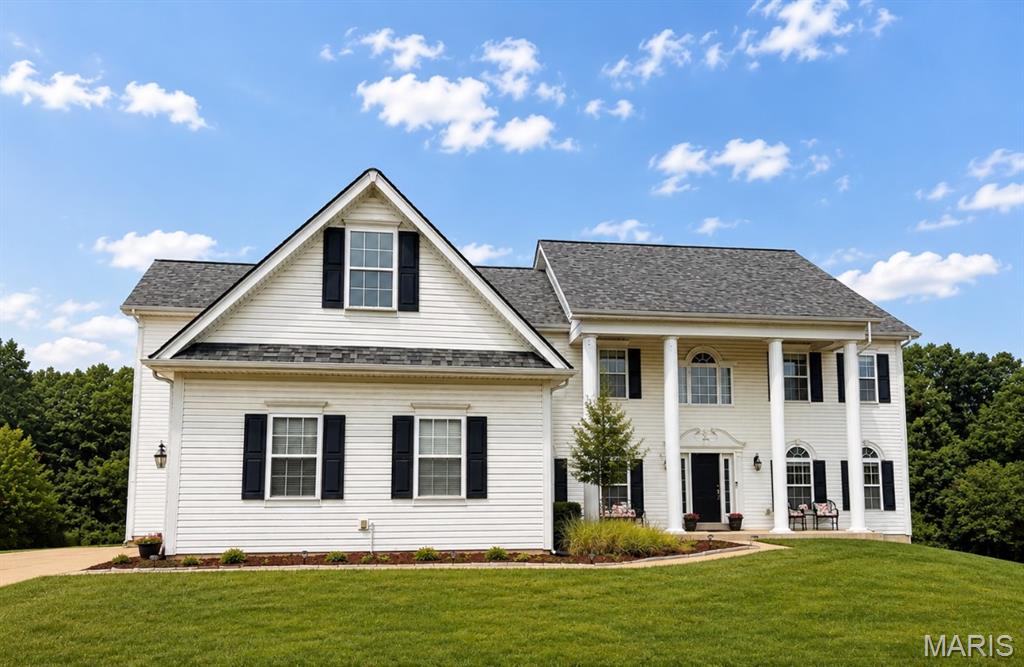
Beautifully upgraded 1 1/2 story home located in the outstanding Legends Golf Community and Rockwood School District, offering exceptional craftsmanship, modern amenities, and extensive recent improvements. The large gourmet kitchen is the place for the family to gather. It features extensive granite countertops, a Thermador natural gas cooktop, double oven with warming oven, custom cabinets, and large breakfast area. The hearth room includes a TV with Sonos surround sound and an upgraded natural gas fireplace. A stunning high ceiling great room showcases custom stonework on the natural gas fireplace, built-in cabinets, and an upgraded wet bar with granite countertops, custom cabinetry, as well as a wine and beverage refrigerator (2026). The primary suite is located on the main floor and offers an upgraded bathroom with Travertine tile, extra-large shower, soaking tub, double sinks with granite countertops, plus upgraded closets. The second floor features 4 bedrooms with 2 en-suite full baths and one shared full bath. The finished lower level includes a large bar area, custom cabinetry, a large wine cellar, full bath and space for a rec room or in-home gym. Outdoor living includes a beautifully wooded backyard with a large concrete patio (2025), large natural gas outdoor fireplace (2025), and a maintenance-free deck (2025). Newly refinished hardwood floors and custom carpet run throughout the home. Other significant structural upgrades include a new architectural roof and large-capacity gutters (2024). Additional features include a Tesla electric car charger, home security system with Nest/Google cameras, and upgraded Wi-Fi system with Eros boosters and routers. This home is move-in ready and extensively updated for modern comfort and luxury.
Details
| MLS # | 26059612 |
|---|---|
| Listing Type | For Sale |
| Style | House |
| HOA Dues | $1,050 |
| Sub-Type | New Construction |
| Status | Coming Soon |
| Year | 2003 |
| Days On Site | 2 |
| Listing Provided By | Worth Clark Realty | Daniel Lang |
Features
| Bed(s) | 5 |
|---|---|
| Bath(s) | 6 Total |
| SQ Feet | 4,726 |
| Garage | 3 |
| Basement | Y |
| Story(s) | 1 |
| Acreage | 0.52 |
| Property View | Forest, Trees, Woods |
Interior
| Cooling | Electric |
|---|---|
| Heating | Forced Air |
| Interior Features | Custom Cabinetry, Granite Counters, Open Floorplan, Master Downstairs, Wet Bar, Wired for Sound |
Exterior
| Construction Materials | Frame |
|---|---|
| Lot Features | Many Trees, Natural Foliage, Near Golf Course |
Parking
| Garage Yes / No | Yes |
|---|
Location
| Community Features | Clubhouse, Golf, Park, Playground, Pool, Restaurant, Sidewalks, Tennis Court(s) |
|---|
Utilities
| Utilities | Cable Available, Electricity Connected, Natural Gas Connected, Sewer Connected, Underground Utilities |
|---|---|
| Electric | Ameren |
| Sewer | Public Sewer |
Taxes
| Property | 8573 |
|---|
Area Information
| State | MO |
|---|---|
| County | St. Louis |
| City | Eureka |
| Zip Code | 63025 |
| Area | Eureka |
| Community Name | Southern Hills Ph Two Two |
| School District | Eureka Sr. High |
| Elementary School | Geggie Elem. |
| High School | Eureka Sr. High |
| Listing VS Median (in Southern Hills Ph Two Two) | |
Price: $875,000 low | high Med: $649,000 sqft: 4,726 low | high Med: 4,468 $ / sqft: $185 low | high Med: $145 On site: 2 low | high Med: 23 | |
Market Activity 63025
Request a showing
Request a showing
 Listings courtesy of Maris MLS as distributed by MLS GRID.
Based on information submitted to the MLS GRID as of September 17, 2026 at 3:12:16 AM PDT All data is obtained from various sources and may not have been verified by broker or MLS GRID. Supplied Open House Information is subject to change without notice. All information should be independently reviewed and verified for accuracy. Properties may or may not be listed by the office/agent presenting the information.
The Digital Millennium Copyright Act of 1998, 17 U.S.C. § 512 (the “DMCA”) provides recourse for copyright owners who believe that material appearing on the Internet infringes their rights under U.S. copyright law. If you believe in good faith that any content or material made available in connection with our website or services infringes your copyright, you (or your agent) may send us a notice requesting that the content or material be removed, or access to it blocked. Notices must be sent in writing by email to DMCAnotice@MLSGrid.com.
Contact
Learn More About This Property

| State | MO |
|---|---|
| County | St. Louis |
| City | Eureka |
| Zip Code | 63025 |
| Area | Eureka |
| Community Name | Southern Hills Ph Two Two |
| School District | Eureka Sr. High |
| Elementary School | Geggie Elem. |
| High School | Eureka Sr. High |
| Listing VS Median (in Southern Hills Ph Two Two) | |
Price: $875,000 low | high Med: $649,000 sqft: 4,726 low | high Med: 4,468 $ / sqft: $185 low | high Med: $145 On site: 2 low | high Med: 23 | |
Listings courtesy of Maris MLS as distributed by MLS GRID.
Based on information submitted to the MLS GRID as of All data is obtained from various sources and may not have been verified by broker or MLS GRID. Supplied Open House Information is subject to change without notice. All information should be independently reviewed and verified for accuracy. Properties may or may not be listed by the office/agent presenting the information.
The Digital Millennium Copyright Act of 1998, 17 U.S.C. § 512 (the “DMCA”) provides recourse for copyright owners who believe that material appearing on the Internet infringes their rights under U.S. copyright law. If you believe in good faith that any content or material made available in connection with our website or services infringes your copyright, you (or your agent) may send us a notice requesting that the content or material be removed, or access to it blocked. Notices must be sent in writing by email to DMCAnotice@MLSGrid.com.
